

20mm Gap Avoids Moisture and Consent Delays When Retrofitting NZ Walls

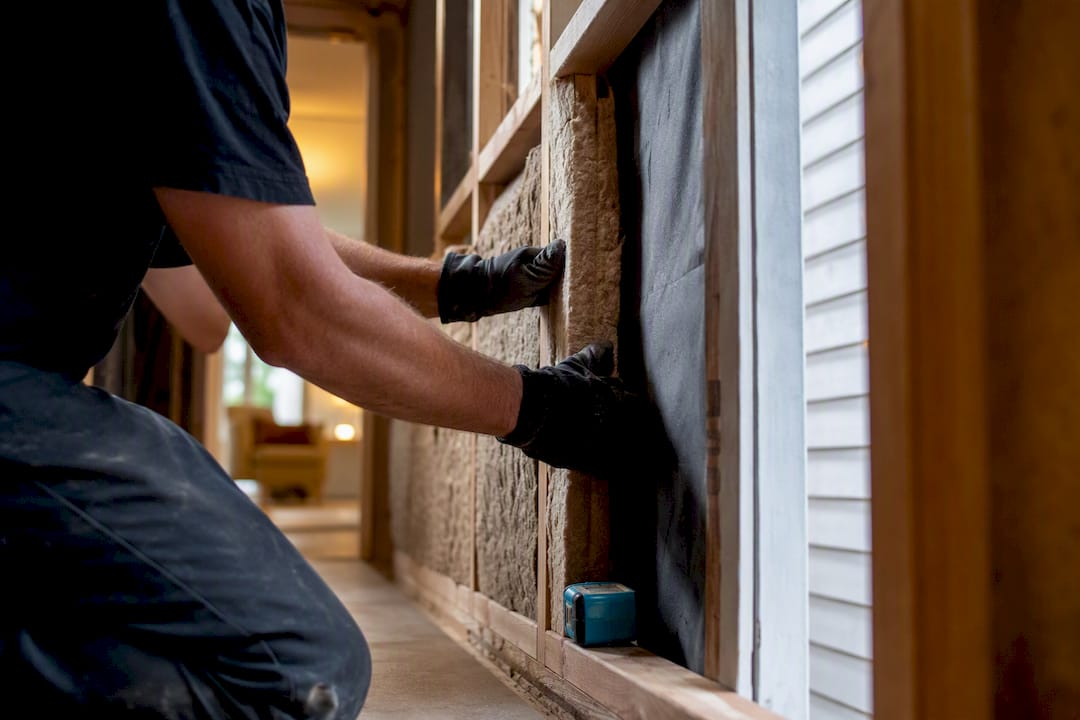
Yes, you can usually retrofit insulation into existing New Zealand walls, but it’s legally classed as building work, so consent or an exemption typically applies. The main technical risk is moisture, not thermal performance. Before you book anyone, arrange a condition assessment and an asbestos check, then talk to your council about what paperwork the job will need.
TL;DR:
Retrofitting insulation requires a building consent or exemption, with documentation needed to show compliance and protect moisture control and structural integrity.
Moisture management is the primary technical risk, making cavity drainage gaps and pre-existing leak repairs essential to avoid timber decay.
The most suitable retrofit method depends on wall type, with interior lining removal, blown fill, or spray foam, each suitable for specific constructions and conditions.
Costs vary widely based on wall access, damage, and consent needs, with estimates from a few thousand up to tens of thousands of dollars, and consent delays can extend project timelines.
Proper documentation, experienced contractors, and coordination of assessments and consent application are critical to ensuring the retrofit’s durability, health benefits, and energy savings.
Table of Contents
Quick checklist: what to check on your house before you get quotes
What the Building Act and Building Code mean for retrofits in NZ
Retrofit methods explained: lining removal, blown fills, foams and partial solutions
Moisture, drying and durability: technical guidance homeowners must insist on
Costs and timelines in New Zealand: what to budget for and why prices vary
Choosing a contractor and the contract checklist that protects you
Impact of retrofitting wall insulation on health and indoor air quality
Specific insulation materials suitable for NZ climate zones and typical wall constructions
Potential impacts on building durability and warranty implications
Sorted Home Solutions’ approach: coordinating assessments, consents and trades
Quick checklist: what to check on your house before you get quotes
Before you ring around for quotes, spend an afternoon working through your own house. It saves you paying tradespeople to tell you things you could have spotted yourself.
Identify your wall construction and cladding type (weatherboard, brick veneer, plaster, masonry) and whether linings are coming off as part of a wider renovation.
Look for mould, staining, soft or spongy timber, and any history of leaks around windows, joins or penetrations.
If your house predates the 2000s or has linings you’re unsure about, arrange asbestos testing before anyone touches the walls.
Call your council or building consent authority (BCA) early and ask what consent path applies to your specific wall type and scope.
That last step matters more than most homeowners realise. Consent requirements shift depending on wall type, cladding condition, and whether you’re touching structural elements, so a five-minute phone call now can save weeks of delay later.
What the Building Act and Building Code mean for retrofits in NZ
Retrofitting insulation into external walls is building work under the Building Act, and it isn’t automatically exempt. You’ll generally need a building consent or a specific exemption from your territorial authority (TA) before work starts.
The Code applies a “no worse off” test after alteration. Your walls can’t perform worse than they did before, on weathertightness, structure or moisture control. Depending on scope, your BCA may also review means of escape from fire and accessibility for the wider building, and can require upgrades as nearly as reasonably practicable under section 112.
There’s no single Acceptable Solution that covers every retrofit scenario. Compliance is usually assessed case by case, using standards, test evidence, expert opinion or a determination, which is why documentation matters so much. Expect your consent application to bundle in any associated repair or reinstatement work, not just the insulation itself.
Retrofit methods explained: lining removal, blown fills, foams and partial solutions
Not every wall suits the same fix. The method that works for a 1990s weatherboard house often fails in a 1930s villa with lath and plaster, so matching the technique to your wall type is the first decision, not an afterthought.
Interior lining removal with new bulk insulation gives you full visibility of the cavity and the highest coverage, and it’s the preferred approach during planned renovations because you can fix defects as you go.
Blown or injected loose fill, pumped through small holes drilled from outside or inside, suits clear, unobstructed cavities but struggles where dwangs, wiring or old debris block the path.
Spray foam delivers strong thermal performance but needs careful assessment, since it can mask moisture problems and is harder to remove or inspect later.
Partial or infill batt methods cost the least upfront but carry the highest risk of gaps, compression and patchy coverage that undermines the whole job.
Cladding type steers this decision as much as budget does. A direct-fixed weatherboard wall behaves very differently to a drained cavity system or solid masonry, and an experienced assessor will tell you within minutes which methods are realistic for your house.
Pro Tip: Ask any installer to explain, in plain terms, how their chosen method will perform in your specific cavity, not just “typical” NZ conditions. If they can’t answer for your wall type, get a second opinion.
Moisture, drying and durability: technical guidance homeowners must insist on
Moisture is the single biggest risk in wall retrofits, and it’s the reason this job isn’t a weekend DIY project. Adding insulation changes how a wall dries out after rain or condensation, and that shift depends on cladding permeability, wind and rain exposure, and any defects already hiding in the cavity.
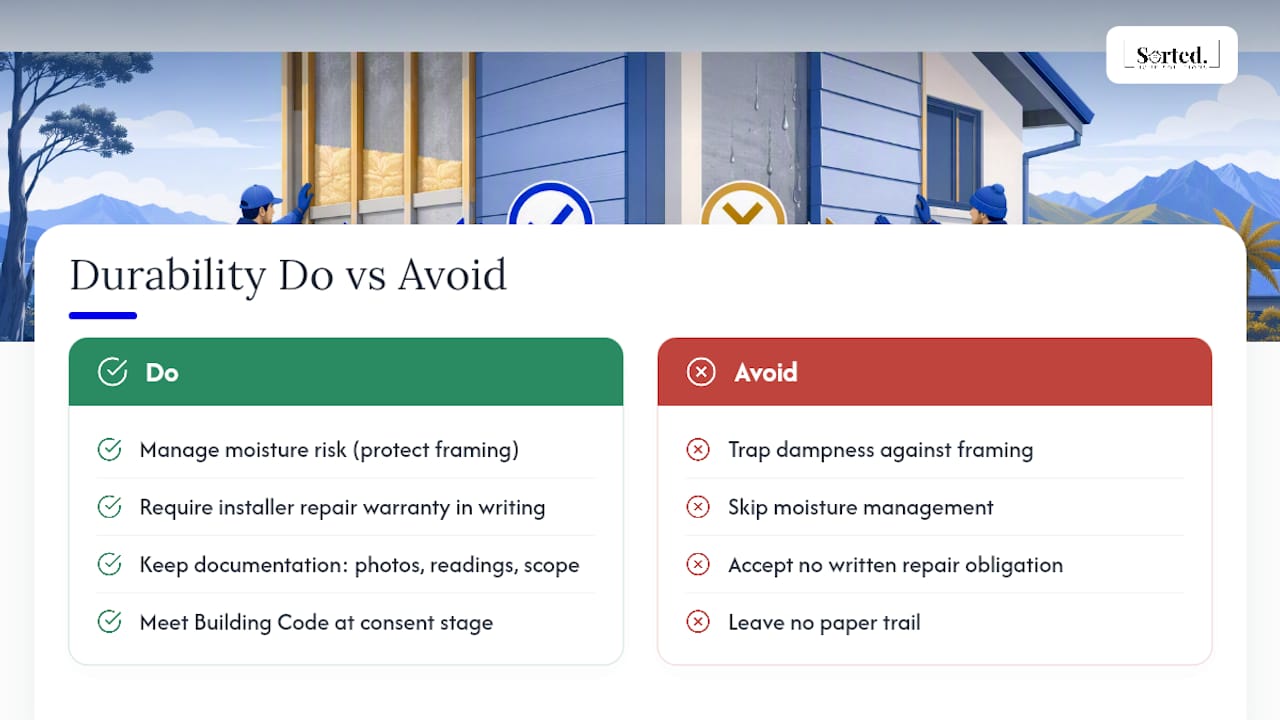
BRANZ recommends leaving a 20 mm gap behind insulation in many retrofit details, which lets water drain and the cavity dry rather than trapping moisture against your framing.
Fix any prior water ingress before insulation goes in. Retrofitting over an existing leak can accelerate timber decay rather than solve anything.
Insist your contract specifies moisture and ventilation measures, not just “insulation supplied and fitted.”
Ask for photos or written evidence of cavity condition before it’s closed up again.
Coordinate asbestos testing and safe removal ahead of any disturbance to old linings.
Pro Tip: If your contractor can’t tell you whether your wall needs that 20 mm drainage gap, that’s a sign to ask more questions before signing anything. BRANZ has flagged moisture and drying as the dominant technical risk in wall retrofits for years, and it’s the detail most likely to get skipped under time pressure.
Costs and timelines in New Zealand: what to budget for and why prices vary
Costs vary widely because so much depends on access, existing damage, consent requirements and total wall area. Auckland supplier estimates suggest wall insulation retrofits can run from a few thousand dollars up into the tens of thousands, depending on whether you’re doing a single room or a full house strip-out.
A typical project timeline runs: condition assessment, consent application (if required), any remediation work, insulation installation, reinstatement of linings, and final sign-off. Consent alone can add several weeks depending on your council’s workload.
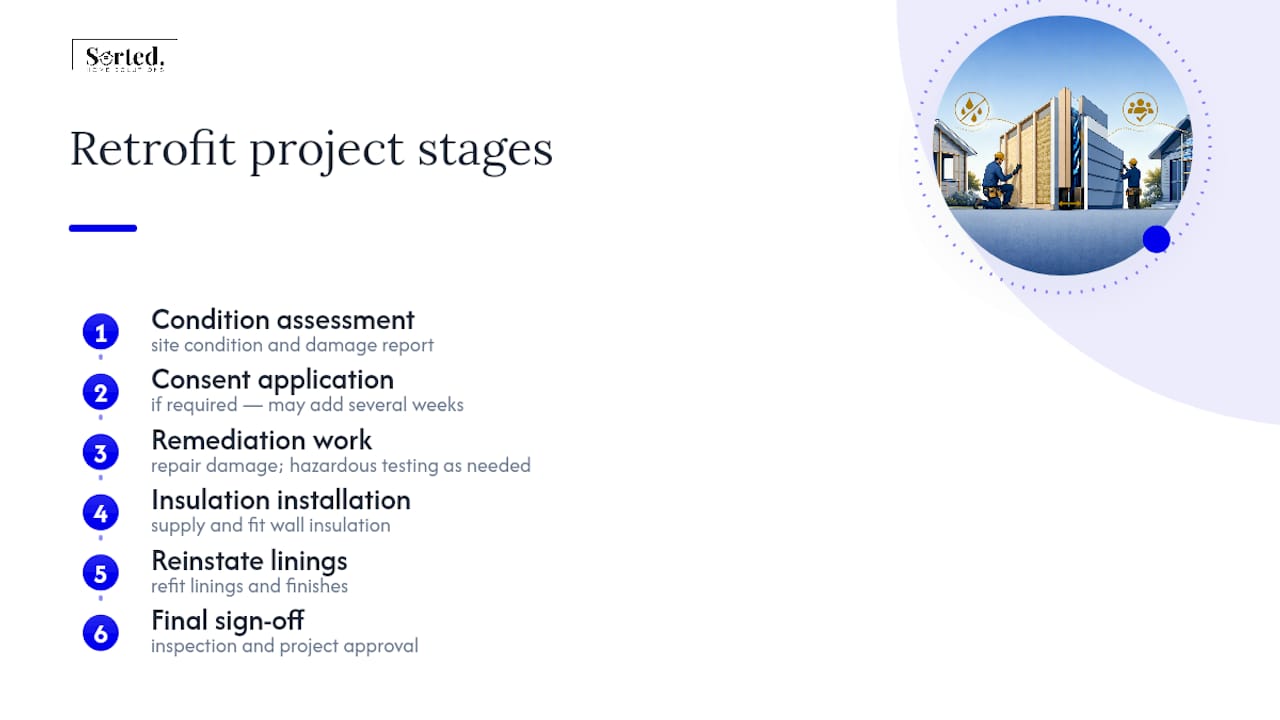
On your quote, expect line items for assessment, removal and reinstatement of linings, insulation supply and install, any hazardous material testing, and consent fees. If a quote skips straight to “insulation install,” ask what’s missing.
EECA’s Warmer Kiwi Homes programme offers co-funding for insulation, but it’s aimed almost entirely at ceiling and underfloor insulation. Wall funding is rare, so check current eligibility rather than assuming support applies to your project.
Choosing a contractor and the contract checklist that protects you
The single biggest factor in whether your retrofit performs well isn’t the insulation product. It’s the quality of the contract and the people doing the work. Poor workmanship undermines even the best material.
Check demonstrable experience with wall retrofits specifically, not general insulation work, and ask for references or before-and-after photos from similar houses.
Get a written scope that states the coverage target, the method being used, whether a 20 mm drainage gap applies, and the specific moisture-management steps planned.
Set a payment schedule tied to inspection milestones, not a lump sum upfront, so you’re not paying for work you can’t see.
Confirm warranties and repair obligations in writing, including who’s responsible if asbestos or hidden decay turns up mid-job.
Ask for compliance documentation on completion, including any producer statements, test results or council sign-off relevant to your consent.
Pro Tip: A contractor who hesitates to put moisture-management details in writing is telling you something. Good tradespeople expect to document this because they know it protects them too.
Impact of retrofitting wall insulation on health and indoor air quality
A colder, damper house isn’t just uncomfortable, it’s a measurable health risk. Cold internal wall surfaces encourage condensation, and condensation feeds mould growth, particularly in bedrooms and bathrooms where moisture levels run higher overnight.
Retrofitting wall insulation raises internal surface temperatures, which reduces the temperature gap between indoor air and wall surfaces where condensation forms. That’s the mechanism, not just a side benefit. Warmer, drier walls tend to support lower humidity readings and less visible mould on internal linings over a heating season.
There’s a flip side worth taking seriously. If insulation is installed over an already-damp or leaking wall, sealing that moisture in can make air quality worse, not better, because trapped dampness has nowhere to escape. This is exactly why the moisture-first approach matters more than the R-value on the insulation packet.
Ventilation still matters after the retrofit. Insulating walls without addressing extraction in wet areas or general airflow can shift condensation problems elsewhere in the house, particularly onto single-glazed windows or uninsulated ceiling junctions. A retrofit done properly, with pre-work repairs and correct drainage details, tends to improve winter indoor conditions noticeably. One done carelessly over existing damp can do the opposite, which is the core argument for insisting on a proper condition assessment before any insulation goes in.
Specific insulation materials suitable for NZ climate zones and typical wall constructions
New Zealand’s three climate zones, from the temperate north to the colder central and southern regions, don’t demand wildly different insulation materials, but they do change how much coverage matters and how forgiving your margin for error is.
Glass wool and polyester batts remain the most common bulk insulation choice for lining-off retrofits, since they’re straightforward to fit into standard 90mm or 100mm timber-framed cavities and perform predictably when installed without gaps or compression. Polyester has the added appeal of being easier to handle without the itch factor of glass wool, which matters when installers are working in tight, awkward wall cavities.
For cavities that are already closed up, blown cellulose or loose-fill mineral wool suits older weatherboard homes where the framing is intact but access is limited to drilled entry points. These materials settle into irregular cavities better than rigid batts, though they depend heavily on even distribution, which is harder to verify once the holes are patched.
Rigid foam boards see more use in masonry or solid-wall retrofits, where there’s no timber cavity to fill and insulation needs to go on as an internal lining layer instead. Spray foam sits at the high-performance end but demands the most scrutiny, since its airtight nature means any pre-existing moisture problem gets sealed in rather than dried out.
Whichever material you choose, match it to your actual wall construction, not a generic “best insulation” list. A material that performs brilliantly in a drained cavity system can be the wrong choice entirely for a direct-fixed 1970s weatherboard wall.
Potential impacts on building durability and warranty implications
Done well, a wall retrofit extends the working life of your home’s envelope by protecting framing from temperature swings and reducing condensation risk. Done poorly, it can quietly shorten it, and the damage often stays hidden behind linings for years before it surfaces as a bigger, costlier repair.
The durability risk almost always traces back to moisture, not the insulation material itself. Trapped dampness against framing accelerates timber decay, and once decay starts inside a closed wall cavity, it can spread well beyond the original problem area before anyone notices a soft patch or a musty smell.
Warranty implications cut both ways. Reputable insulation manufacturers typically offer product warranties on the material itself, but those warranties rarely cover consequential damage if the installation method was wrong for your wall type or if moisture management was skipped. Installer workmanship warranties matter just as much here as product warranties, and a contractor who won’t put a repair obligation in writing is leaving you exposed if something goes wrong two years down the track.
If your retrofit forms part of a building consent, any building work associated with it typically needs to meet Building Code durability requirements at the point of consent, not just at the point of sign-off. That’s part of why documentation, photos, moisture readings, and written scope details aren’t just admin. They’re your evidence if a durability dispute ever comes up with an installer, a future buyer, or an insurer. A retrofit with no paper trail is a retrofit with no proof anything was done properly.
Energy performance benefits and expected savings after retrofitting wall insulation in New Zealand homes
Walls typically account for a meaningful share of heat loss in an uninsulated older New Zealand home, alongside ceilings, floors and glazing. Retrofitting wall insulation closes one of the largest remaining gaps in homes built before insulation requirements existed in the Building Code, particularly houses from the 1970s and earlier.
The practical benefit shows up as a warmer, more even indoor temperature rather than a dramatically lower power bill in isolation. Insulated walls reduce how hard your heating system has to work to hold a comfortable temperature, and they reduce the rate at which heat escapes once the heater switches off overnight. Combined with ceiling and underfloor insulation, wall retrofits round out a more complete thermal envelope, which is where the real comfort and running-cost gains tend to show up.
Savings vary by house size, existing insulation levels, heating type and how the household actually uses heating, so a single national savings figure isn’t a reliable planning tool. What is reliable is the direction of the outcome: improving overall thermal performance consistently reduces both heating demand and the temperature swings that make older homes feel cold even with the heater running.
Wall retrofits pay off fastest when they’re done alongside other envelope upgrades, rather than in isolation. A house with insulated ceilings and floors but bare walls still leaks heat through every external wall surface, so treating wall insulation as the missing piece of an otherwise-upgraded home tends to deliver the most noticeable comfort improvement per dollar spent.
Sorted Home Solutions’ approach: coordinating assessments, consents and trades
We treat wall retrofits as full alteration projects, not standalone insulation jobs. That means one point of contact managing consents and trade coordination from day one. We document the pre-work condition, arrange hazardous material testing, and write moisture-management details straight into the scope. Clients see real before-and-after results and get their compliance paperwork on completion.
— Rudi
Book an assessment before you commit to a method
Sorted Home Solutions is the practical alternative to juggling separate quotes from an insulation installer, a consent draftsperson and a repair tradesperson yourself. We coordinate all three under one contract, so you’re not the one chasing three different businesses when the asbestos test comes back positive or the council asks for more detail.

Our on-site assessment checks your wall and cladding condition, flags any moisture or decay issues upfront, and gives you a preliminary cost estimate before you commit to a method. From there, we manage the consent process, any asbestos checks, remediation work, and every trade involved, all under one agreement. If you’re ready to find out what your walls actually need, book an assessment with Sorted Home Solutions or browse our full renovation service to see how we manage the whole project from consent through to sign-off.
Sources
Recommended
Comments