top of page


Full Home Reno
&
Flood Restoration
A Selection of Our Latest Projects

01
Removing Brick Wall

02

03
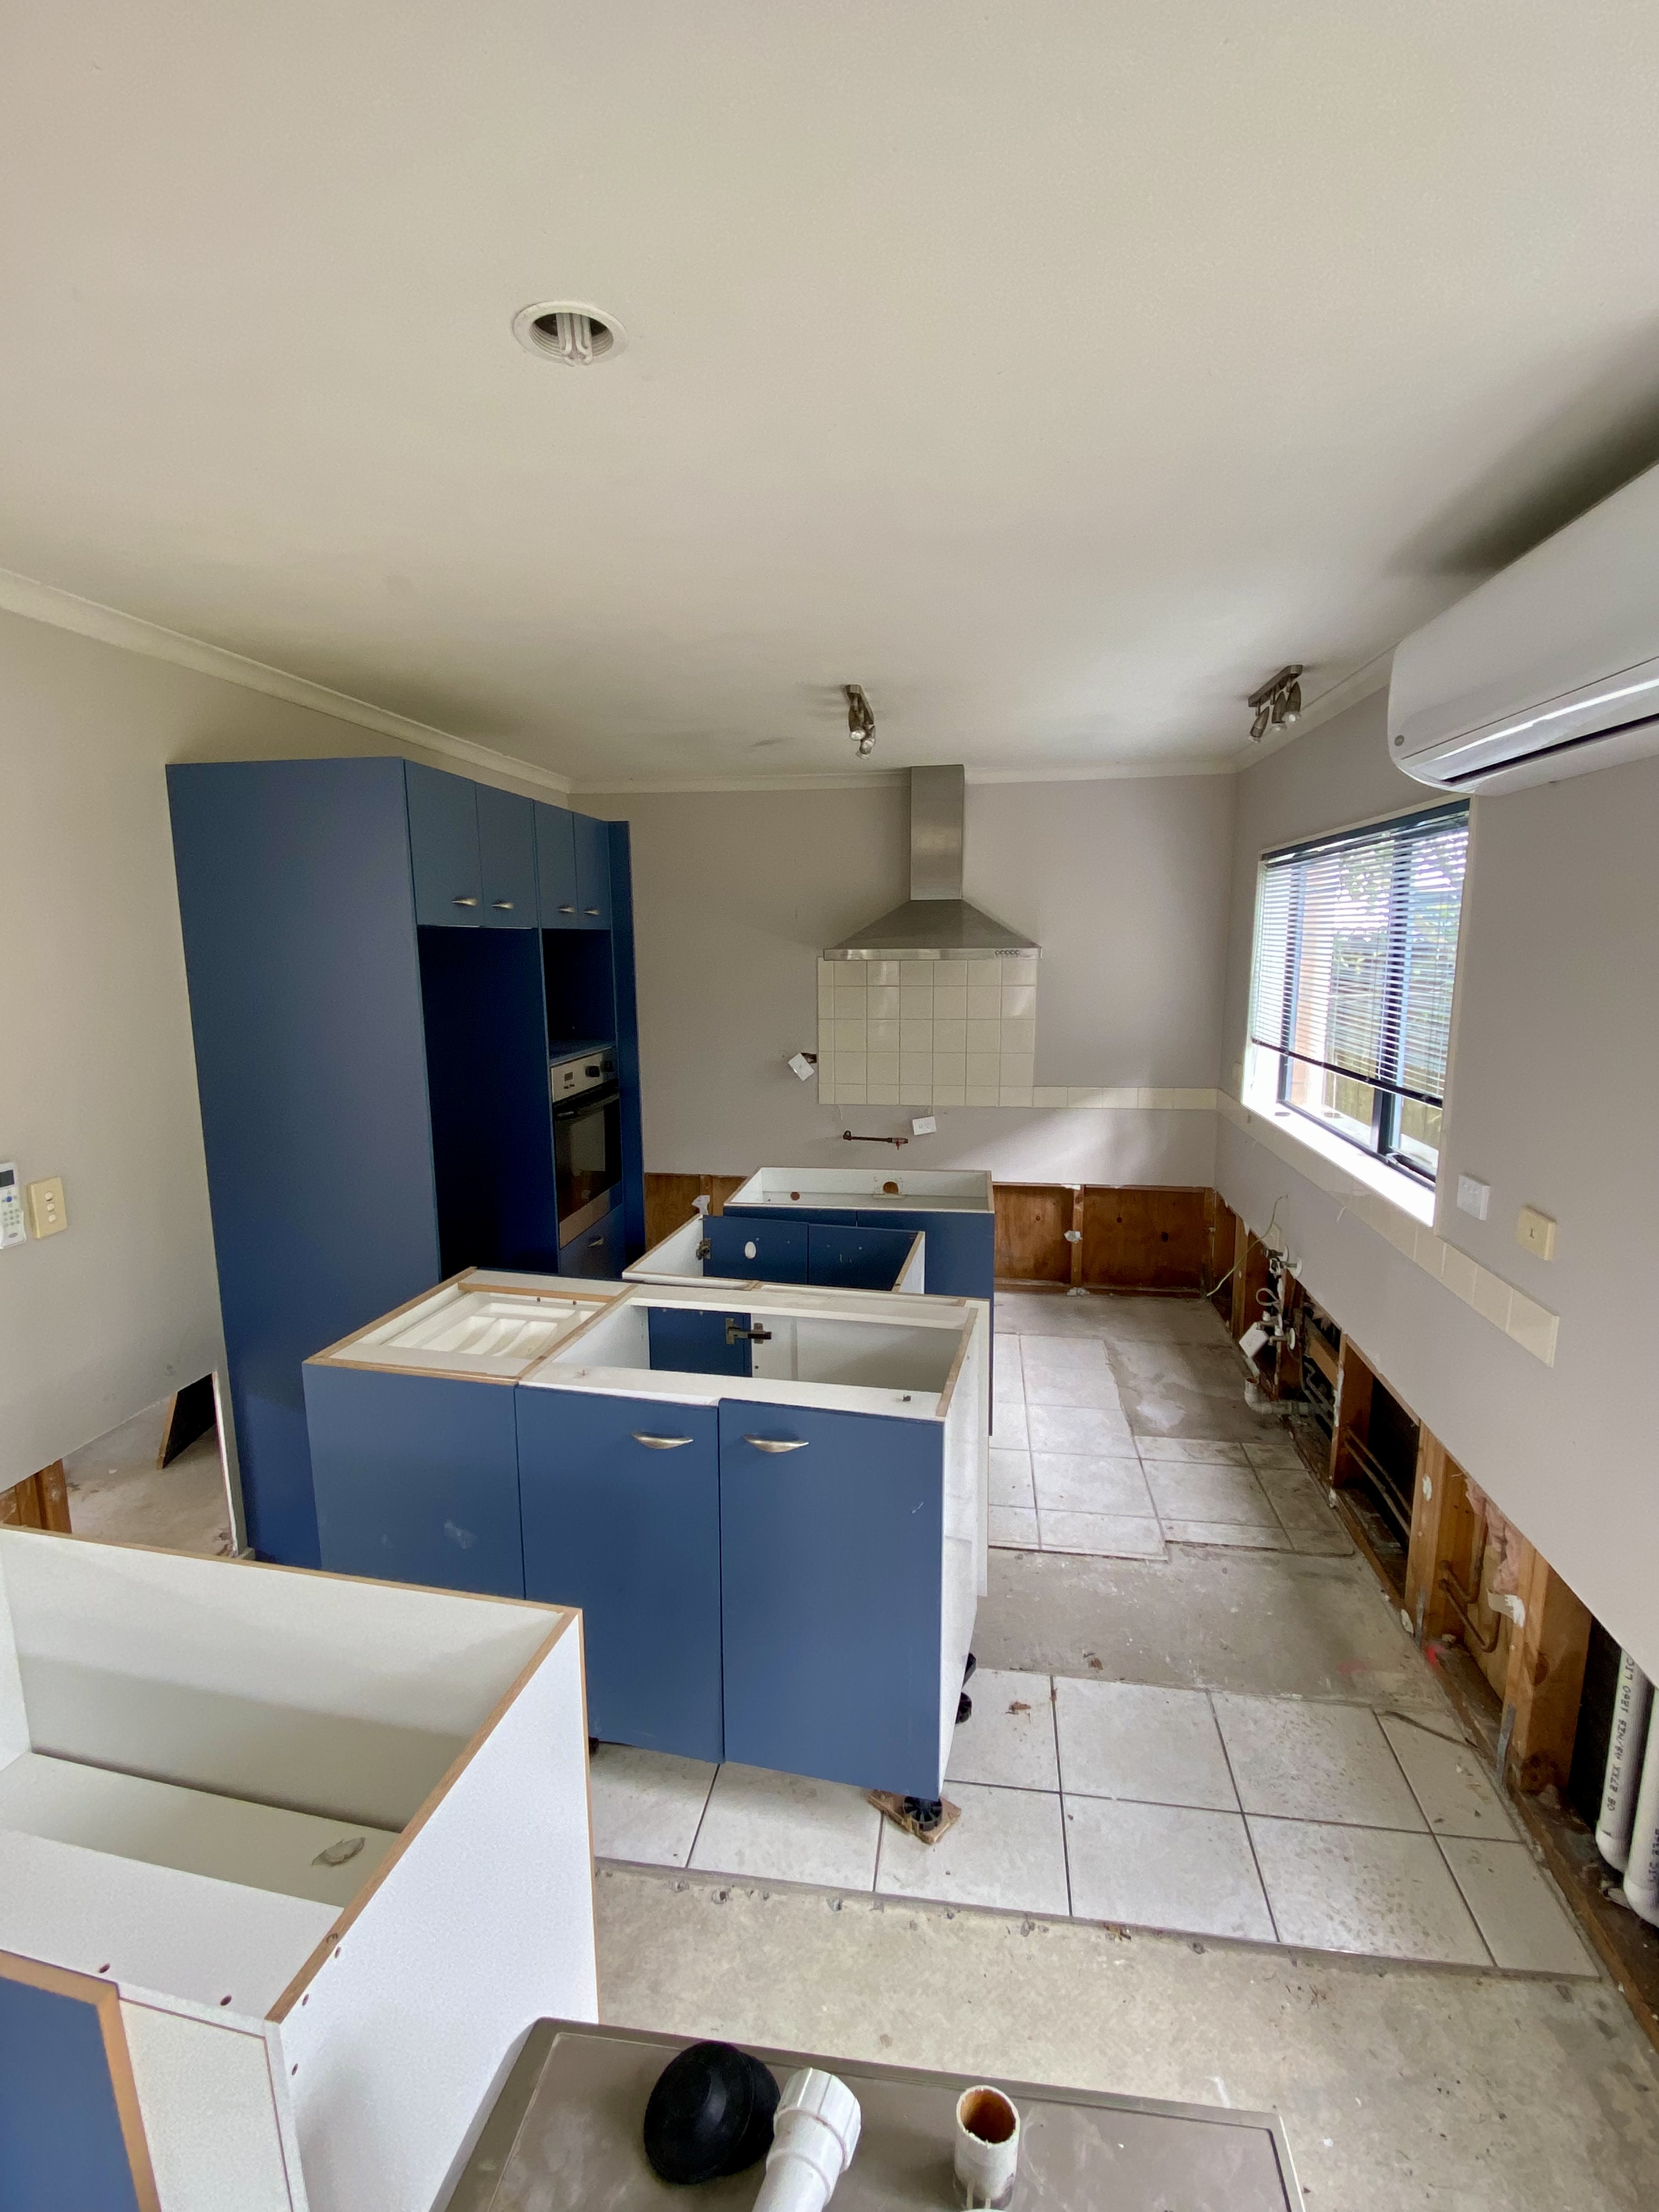
Navy Blue Kitchen Renovation

04

05
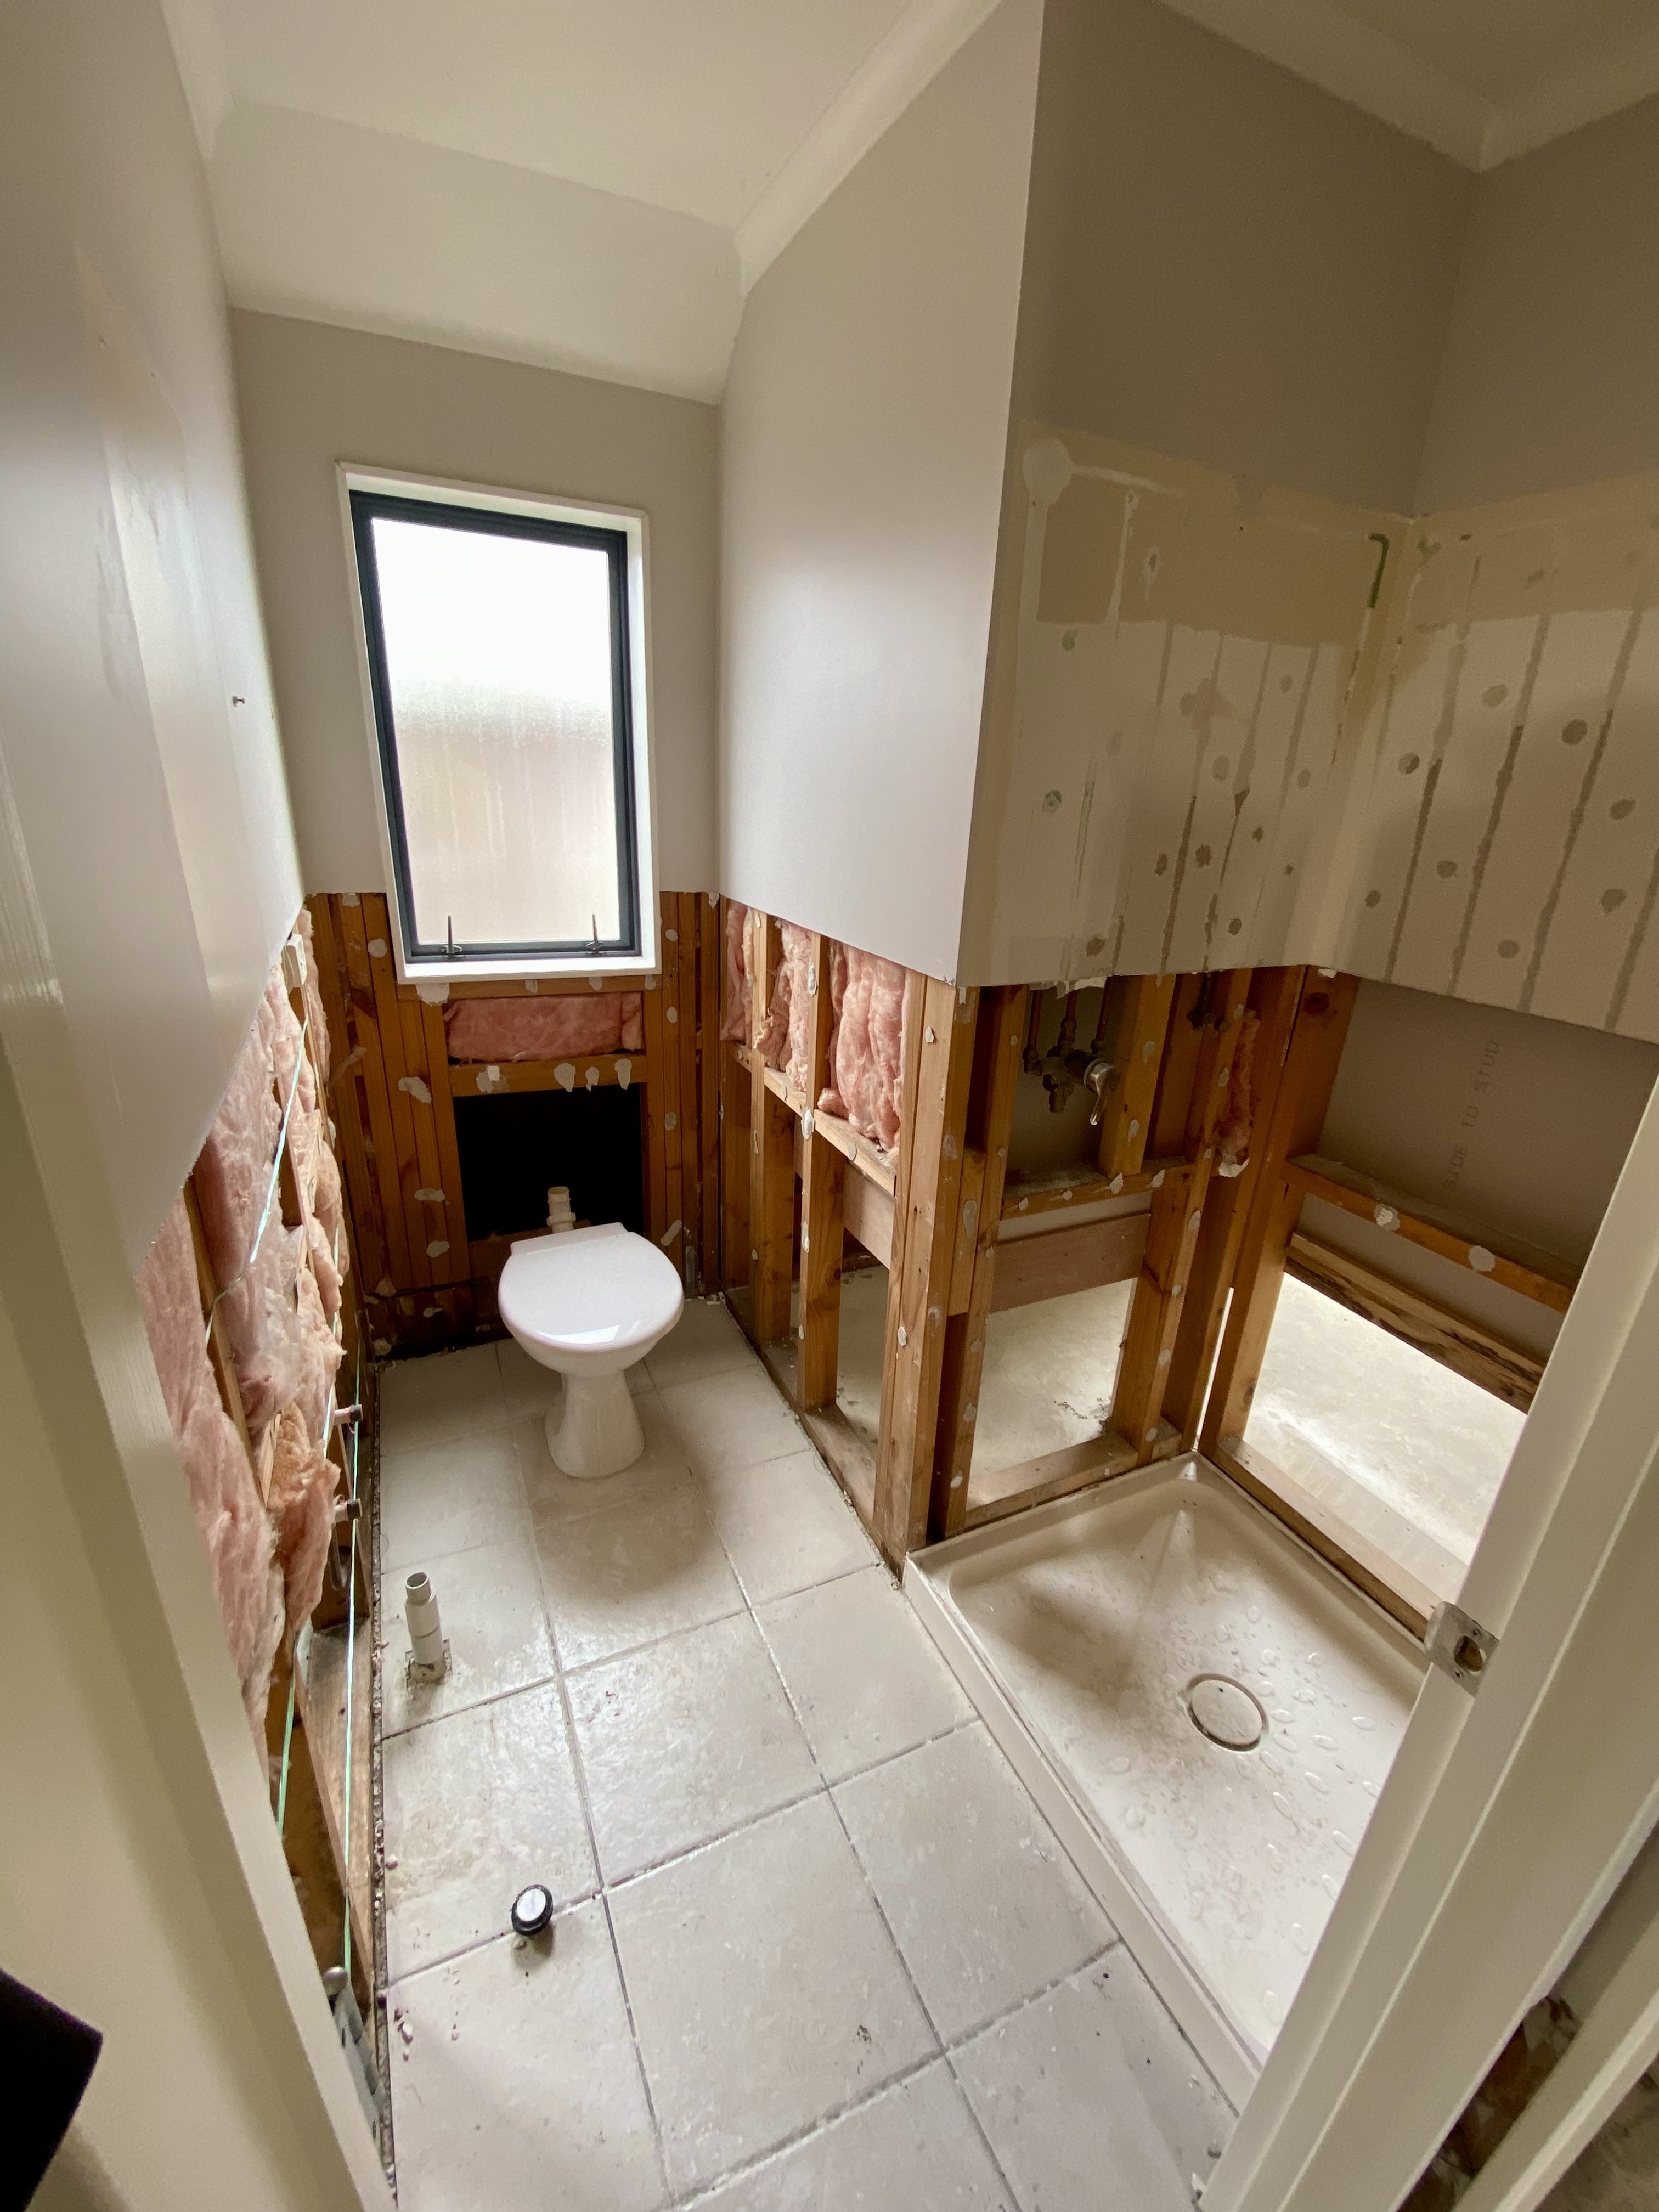
Bathroom Strip-Out

06
07
Garage Reframe

08

09

10

11
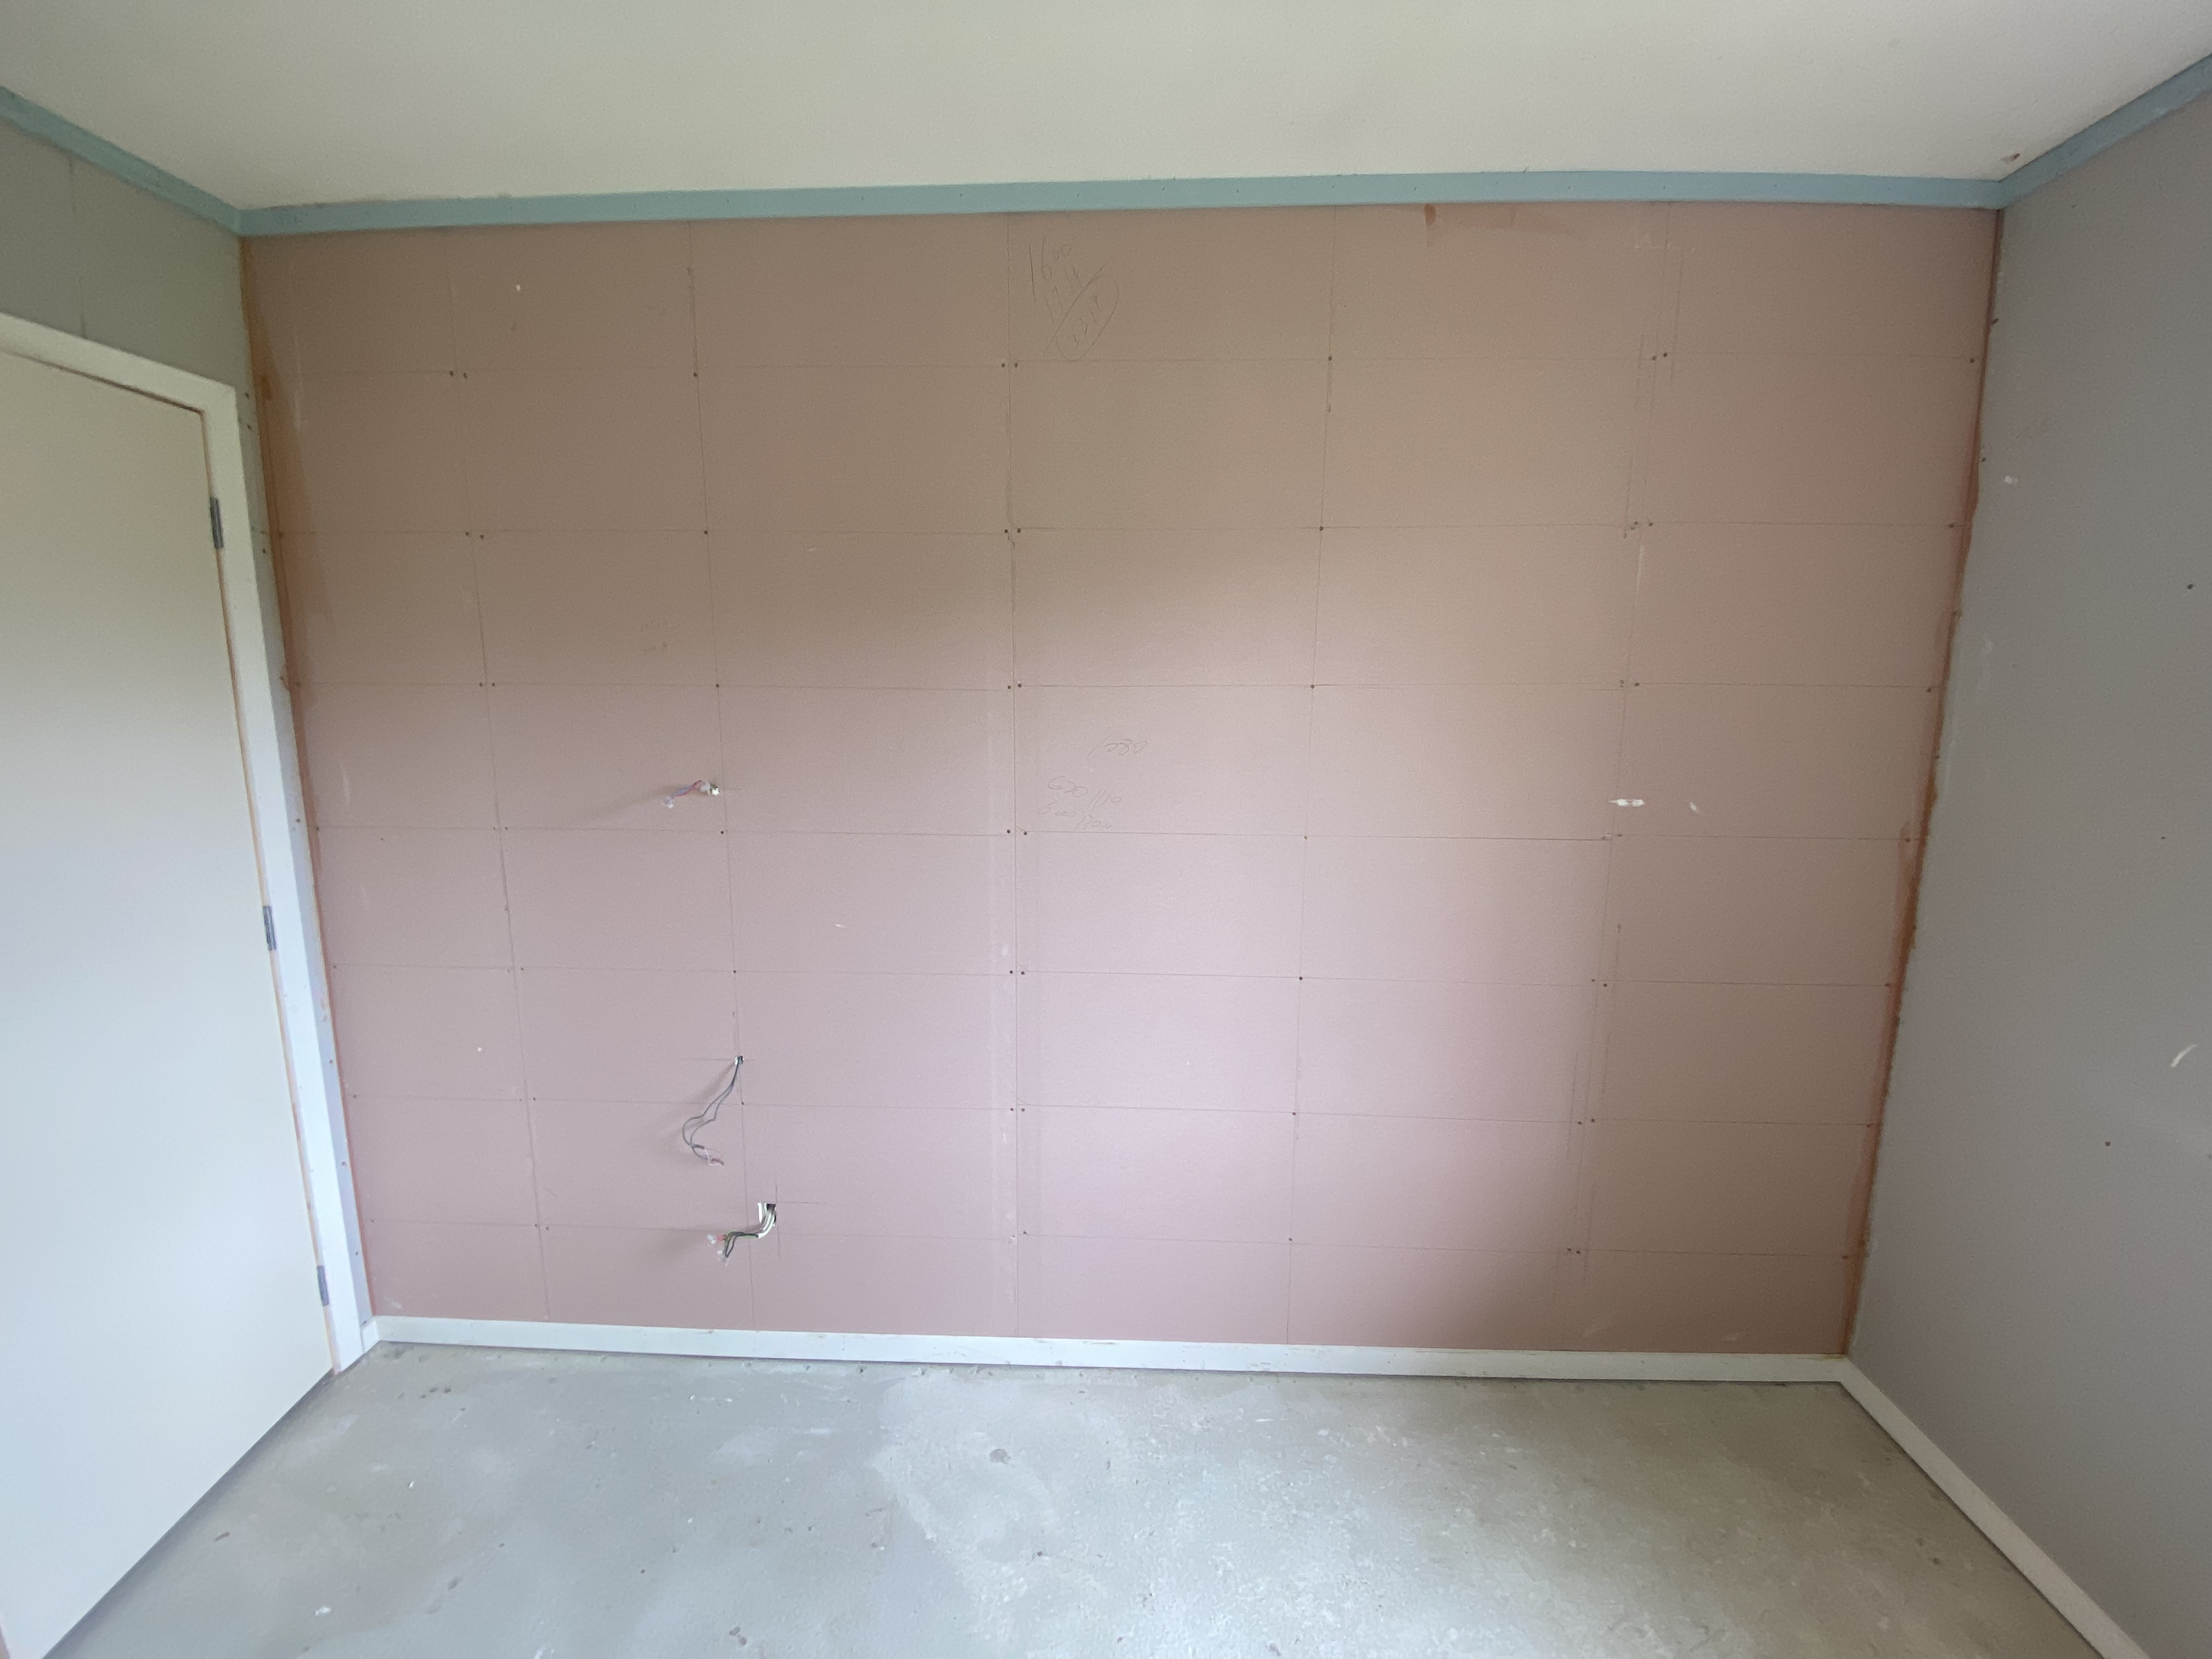
Gib Stopping Complete

12
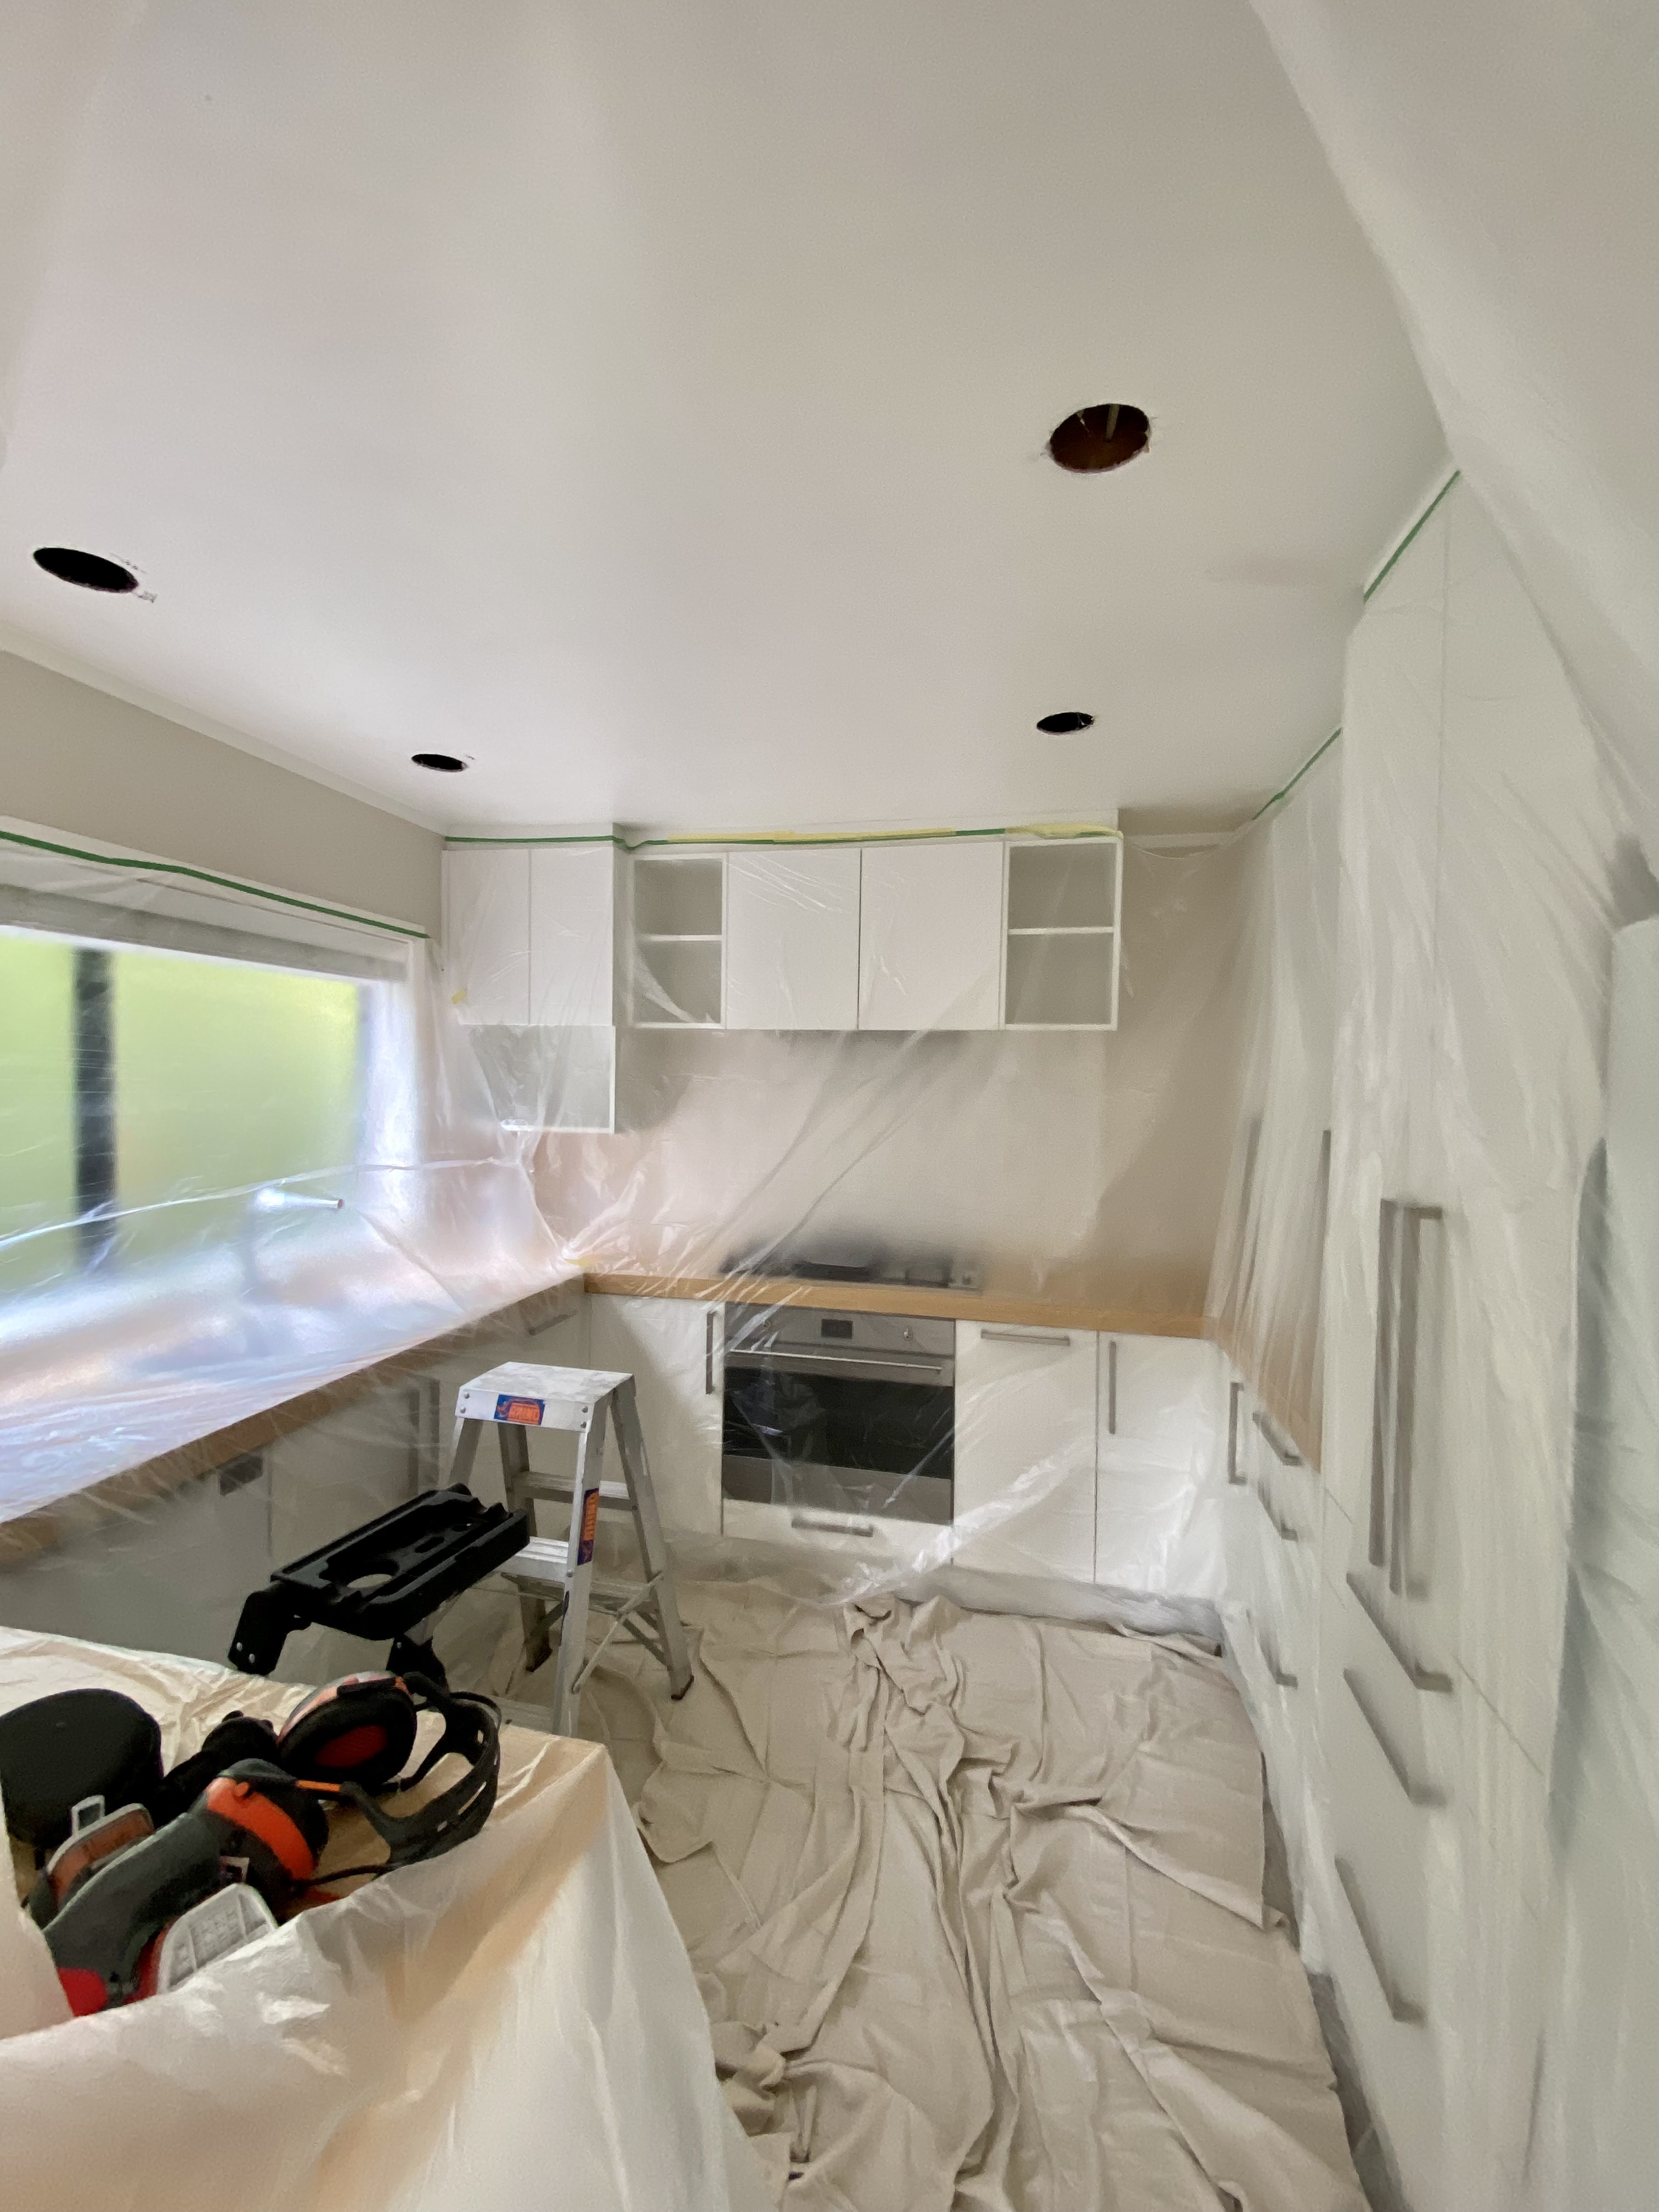
Kitchen Renovation In Progress

13
Living Area Reframe

14
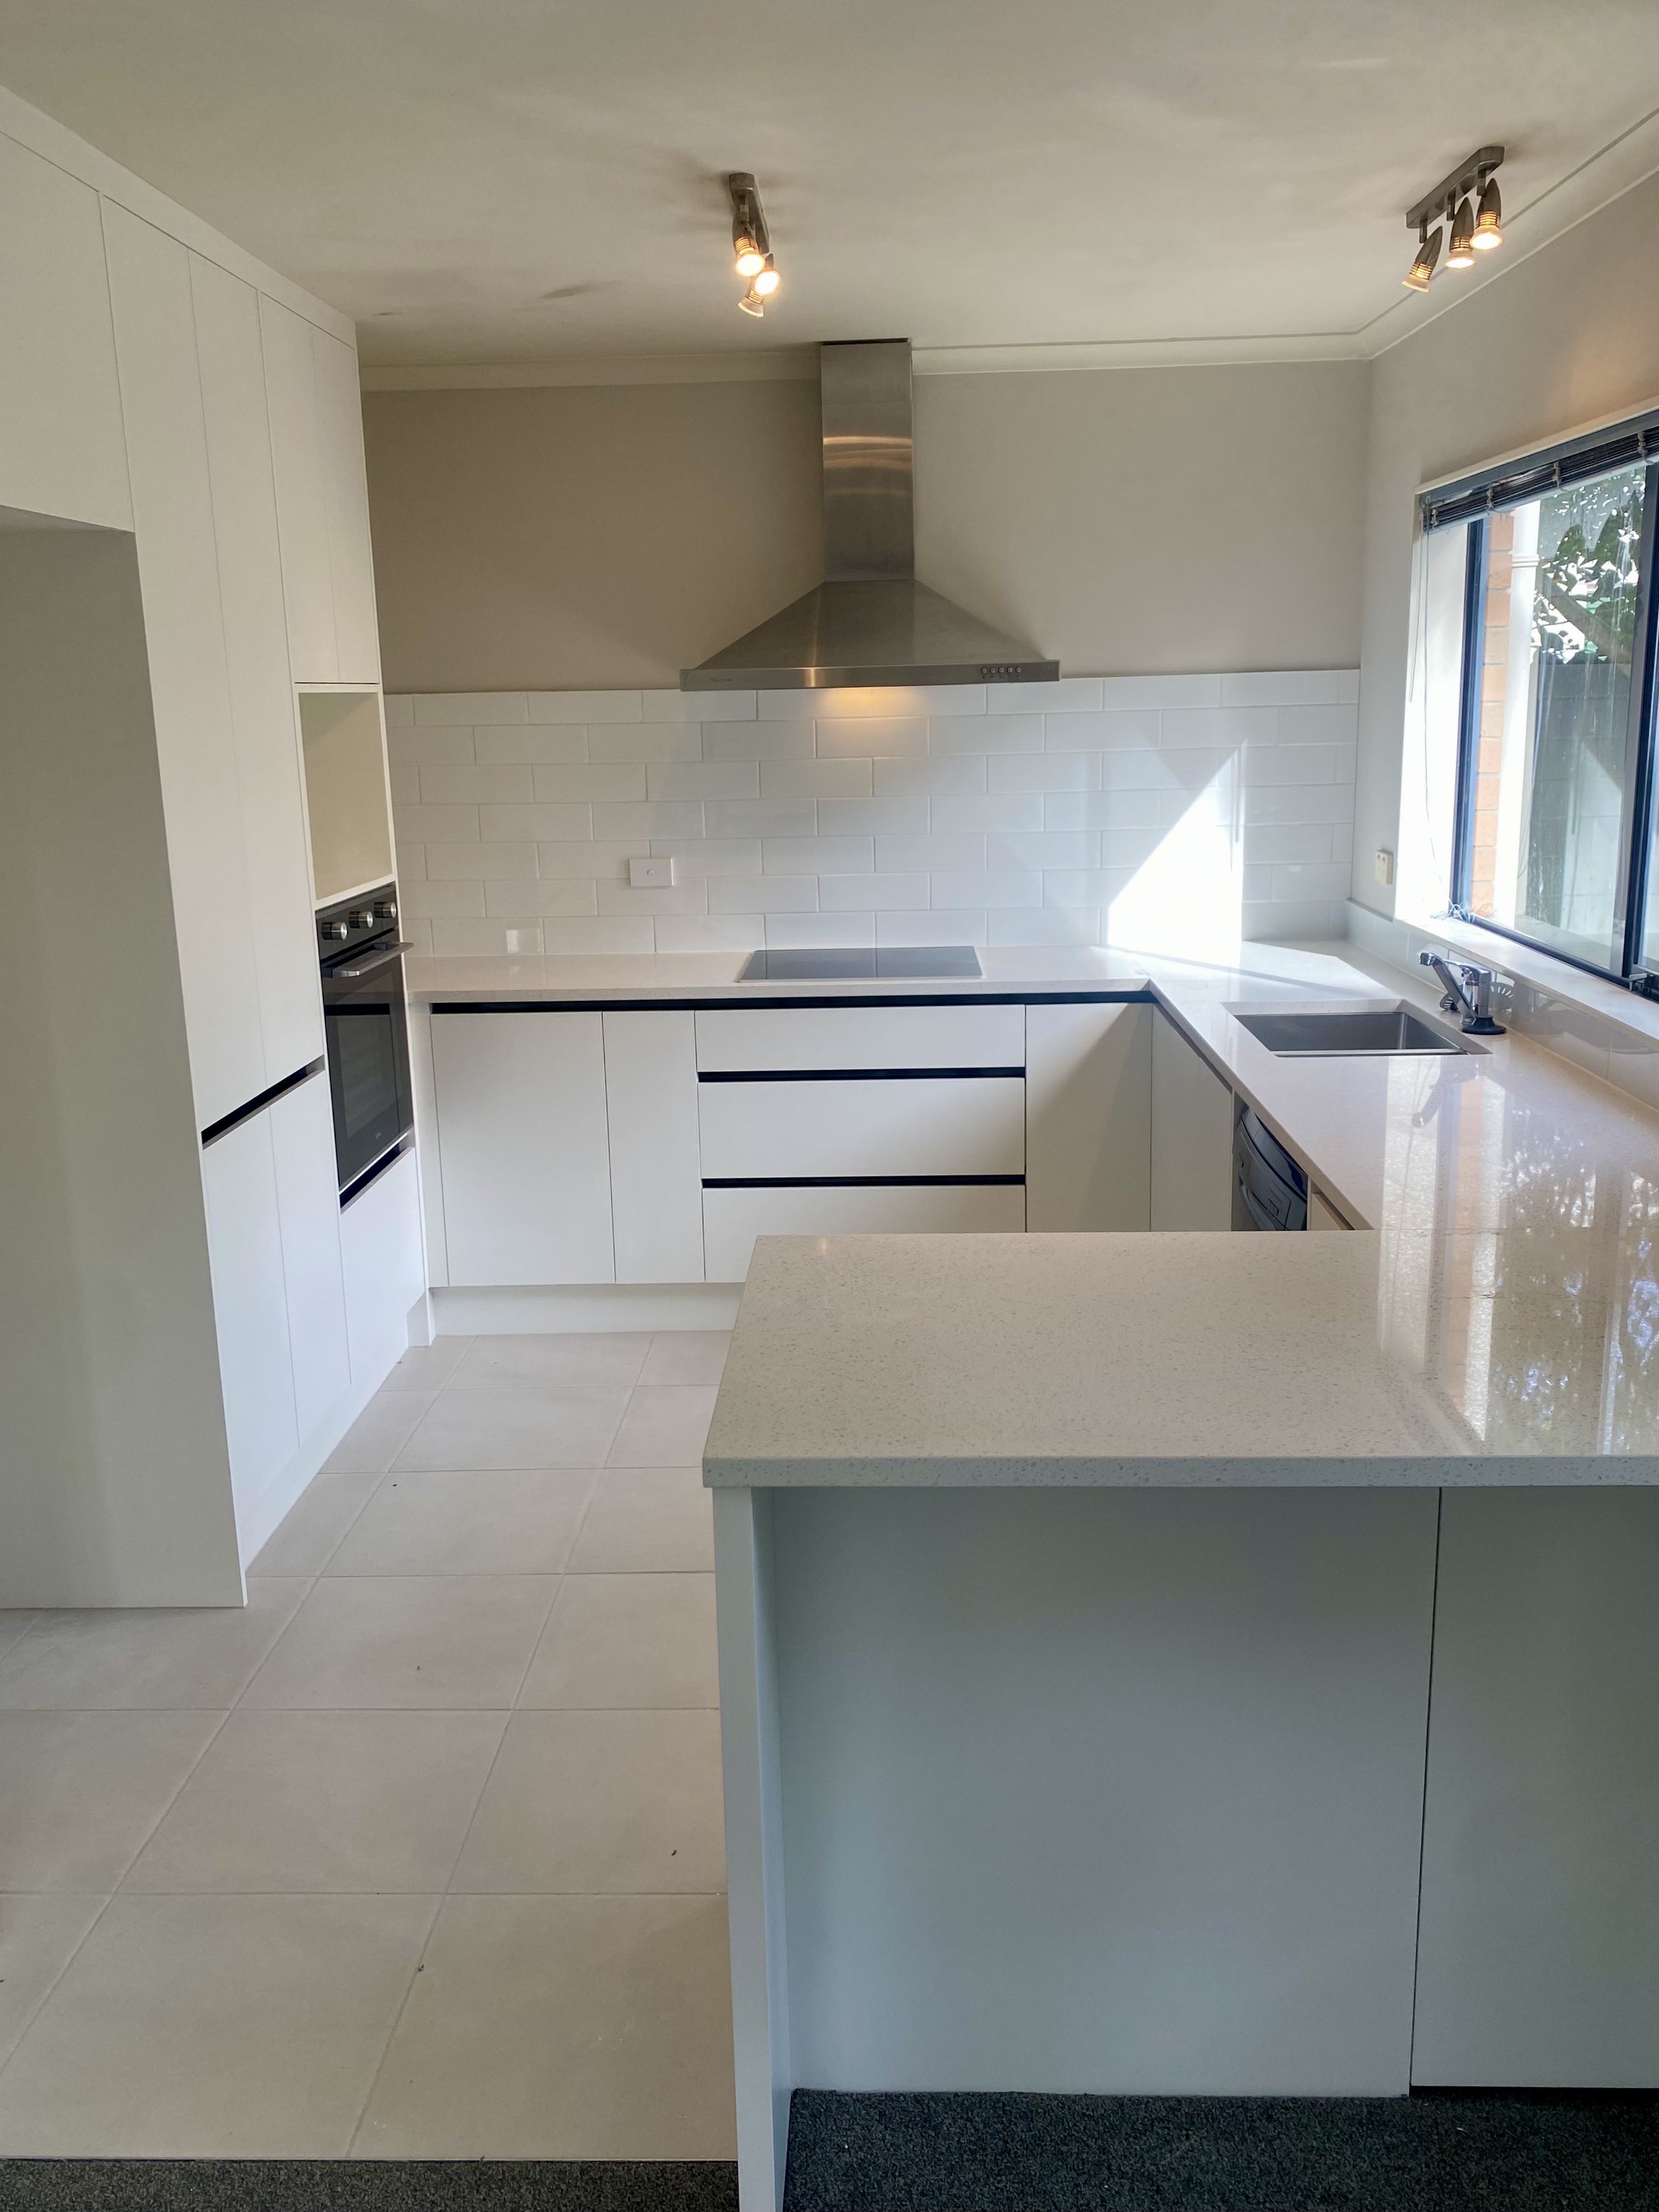
Modern White Kitchen

15
Full Room Reframe

16
Plastering The Ceiling

17
Roof Trusses & Framing

18
New Doorway Framing

19
Small Bathroom Renovation
20
Exterior Reframe & Wrap

21
Insulation Installed

22
Freshly Plastered Hallway

23
New Window Framing

24
Mid-Renovation Room

25
Freshly Plastered Room

26
Grey Plastered Room

27
Bathroom Before Renovation

28
New Wall Opening

29
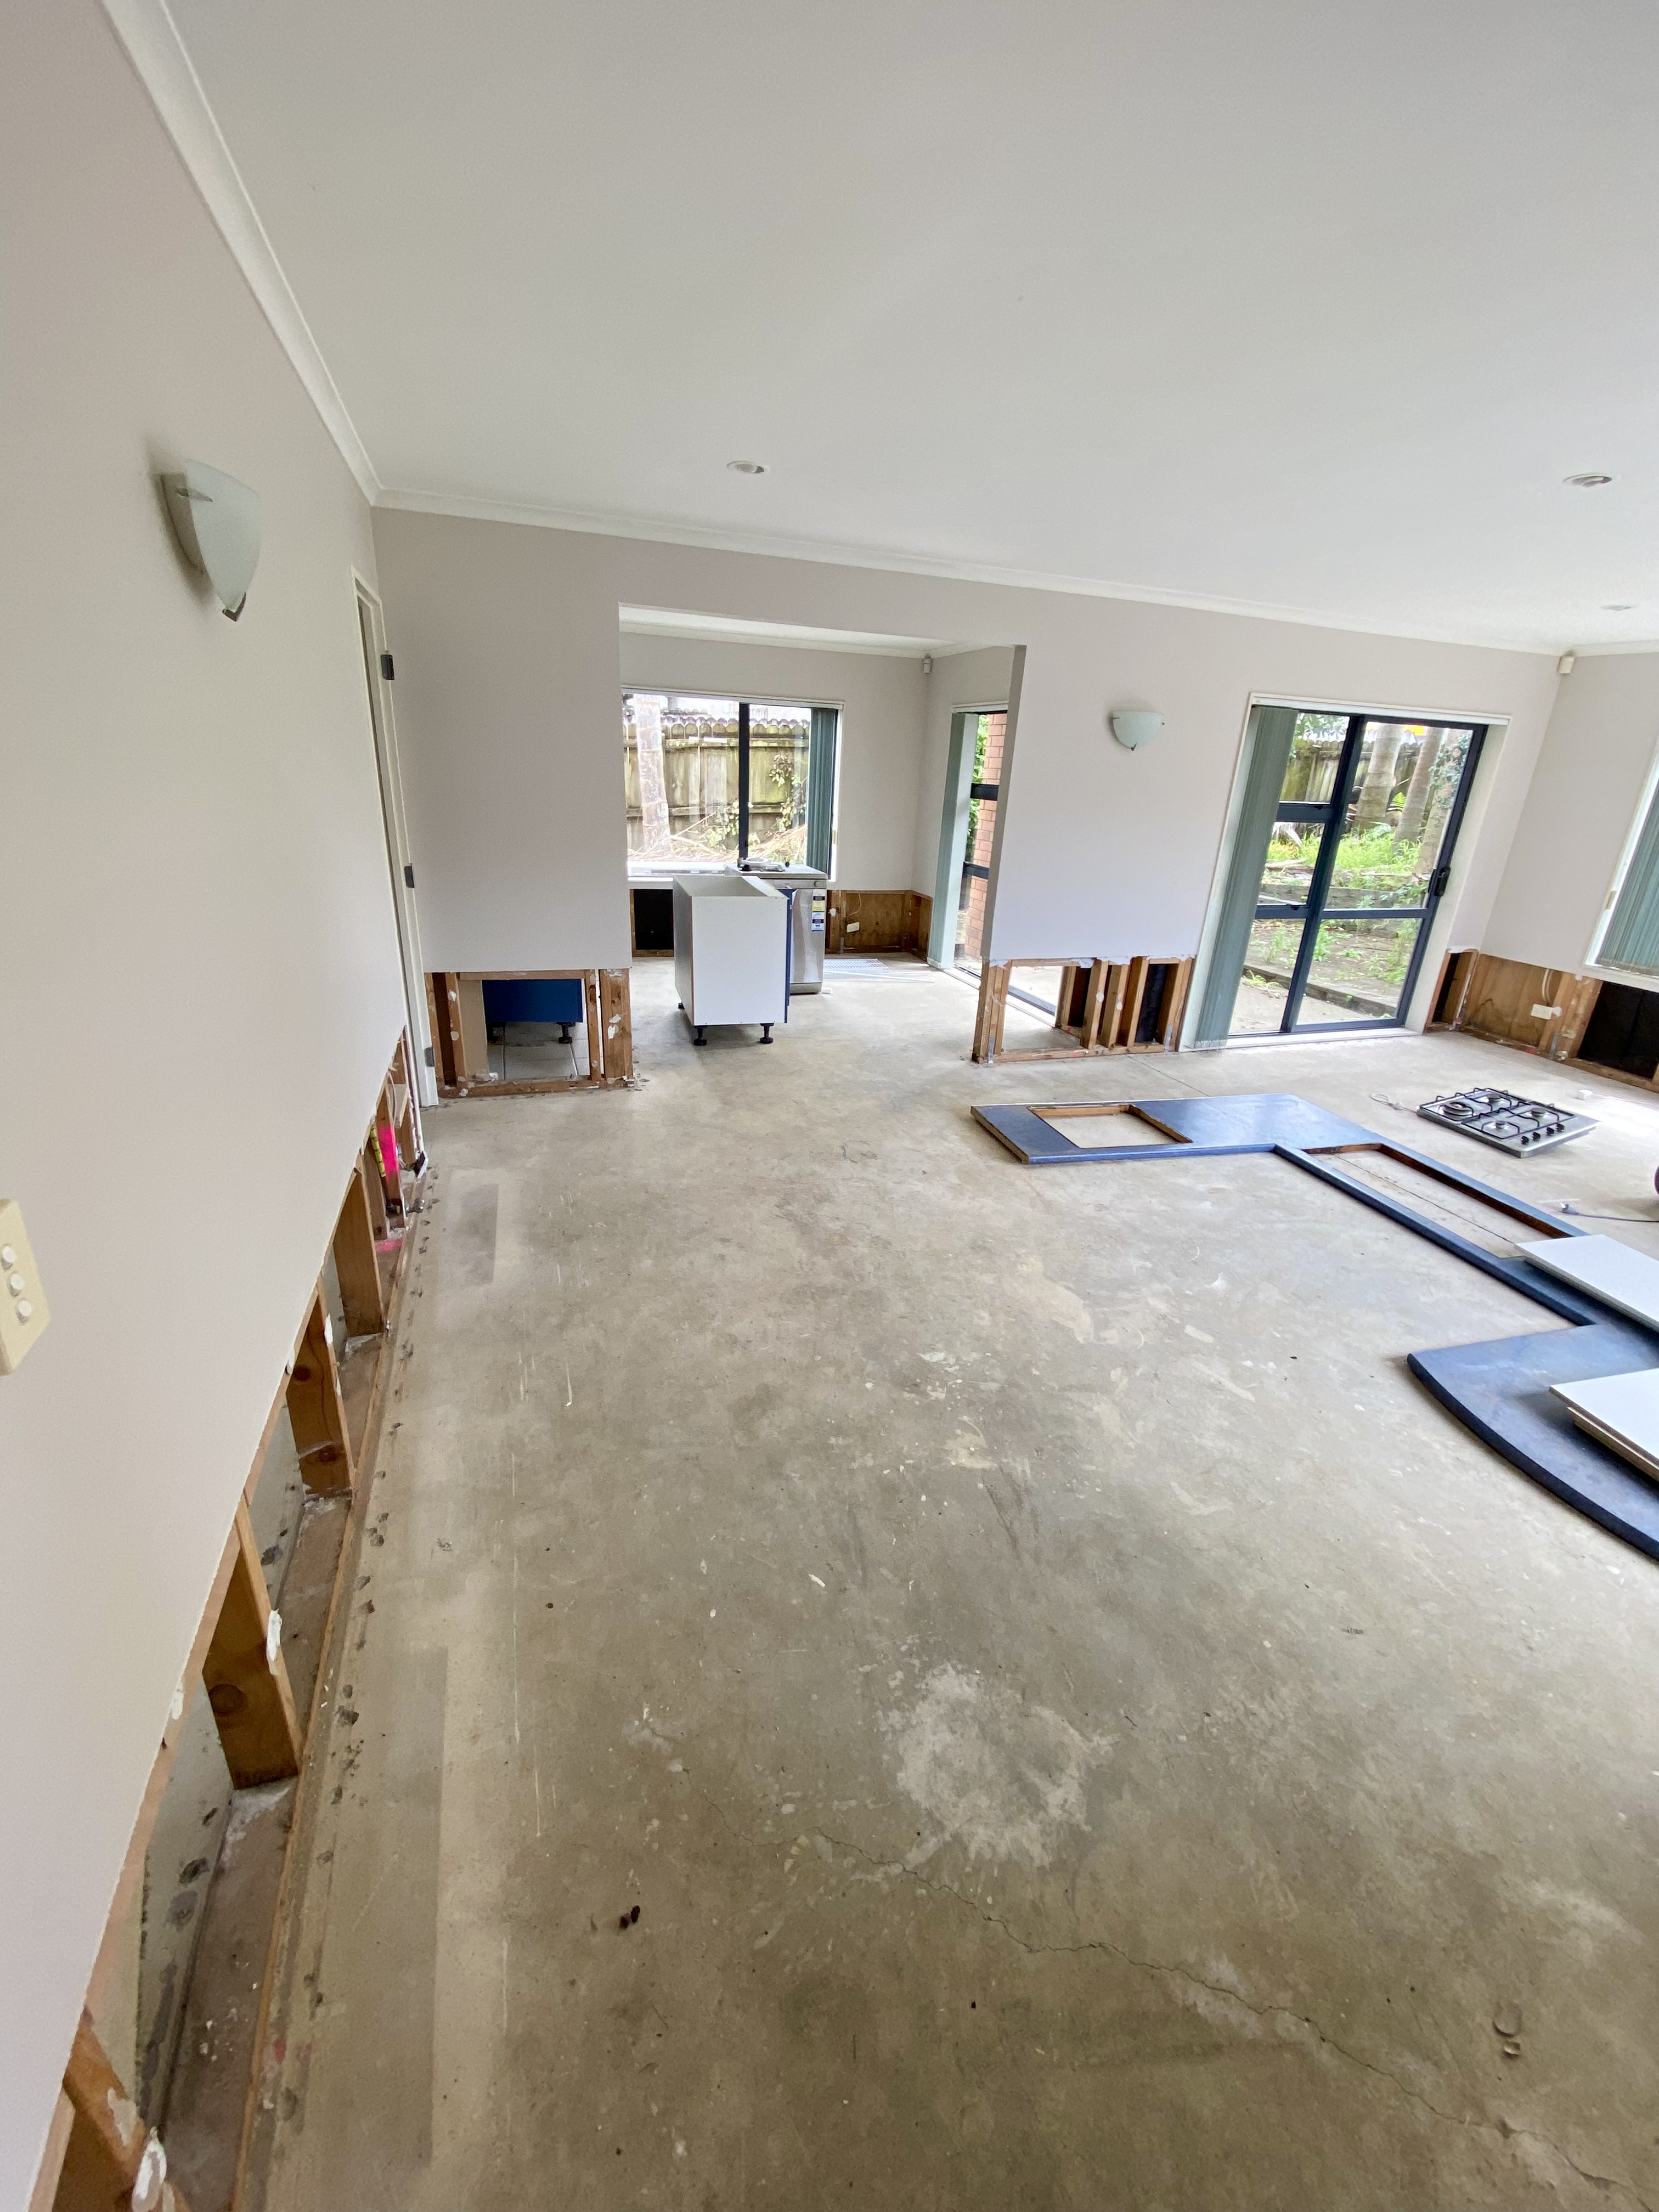
Kitchen & Living Renovation

30
Floor Sanding & Wall Repairs

31
Subfloor Exposed

32
Plastering The Walls
01 / 32
Removing Brick Wall
01
Removing Brick Wall
02
03
Navy Blue Kitchen Renovation
04
05
Bathroom Strip-Out
06
07
Garage Reframe
08
09
10
11
Gib Stopping Complete
12
Kitchen Renovation In Progress
13
Living Area Reframe
14
Modern White Kitchen
15
Full Room Reframe
16
Plastering The Ceiling
17
Roof Trusses & Framing
18
New Doorway Framing
19
Small Bathroom Renovation
20
Exterior Reframe & Wrap
21
Insulation Installed
22
Freshly Plastered Hallway
23
New Window Framing
24
Mid-Renovation Room
25
Freshly Plastered Room
26
Grey Plastered Room
27
Bathroom Before Renovation
28
New Wall Opening
29
Kitchen & Living Renovation
30
Floor Sanding & Wall Repairs
31
Subfloor Exposed
32
Plastering The Walls
- Two builders removing a section of brick wall during a full home renovation
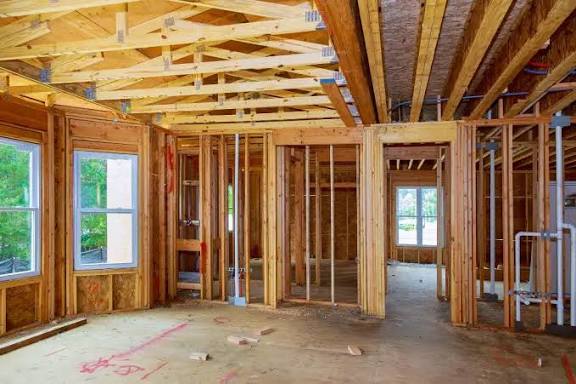

- Open-plan home stripped back to timber wall framing and roof trusses during a full home renovation
- Completed kitchen renovation with navy blue lower cabinets, white upper cabinets and an island bench
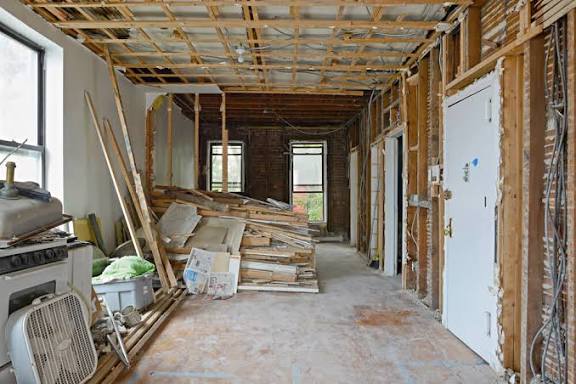
- Gutted interior with exposed ceiling joists, wall studs and demolition debris during a full home renovation

- Bathroom mid-strip-out with exposed timber wall framing, tiled floor and toilet before renovation
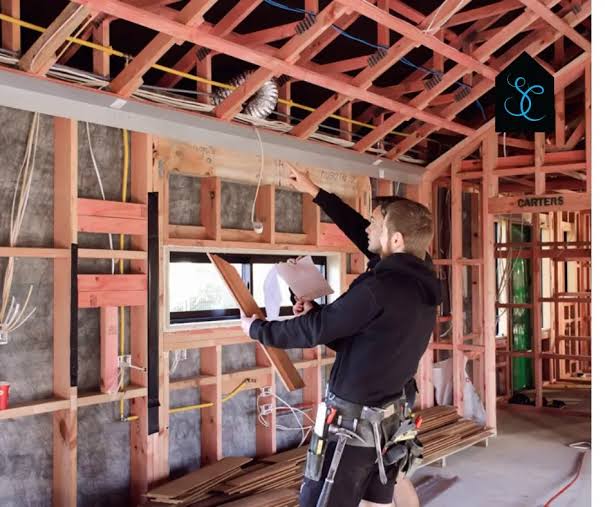
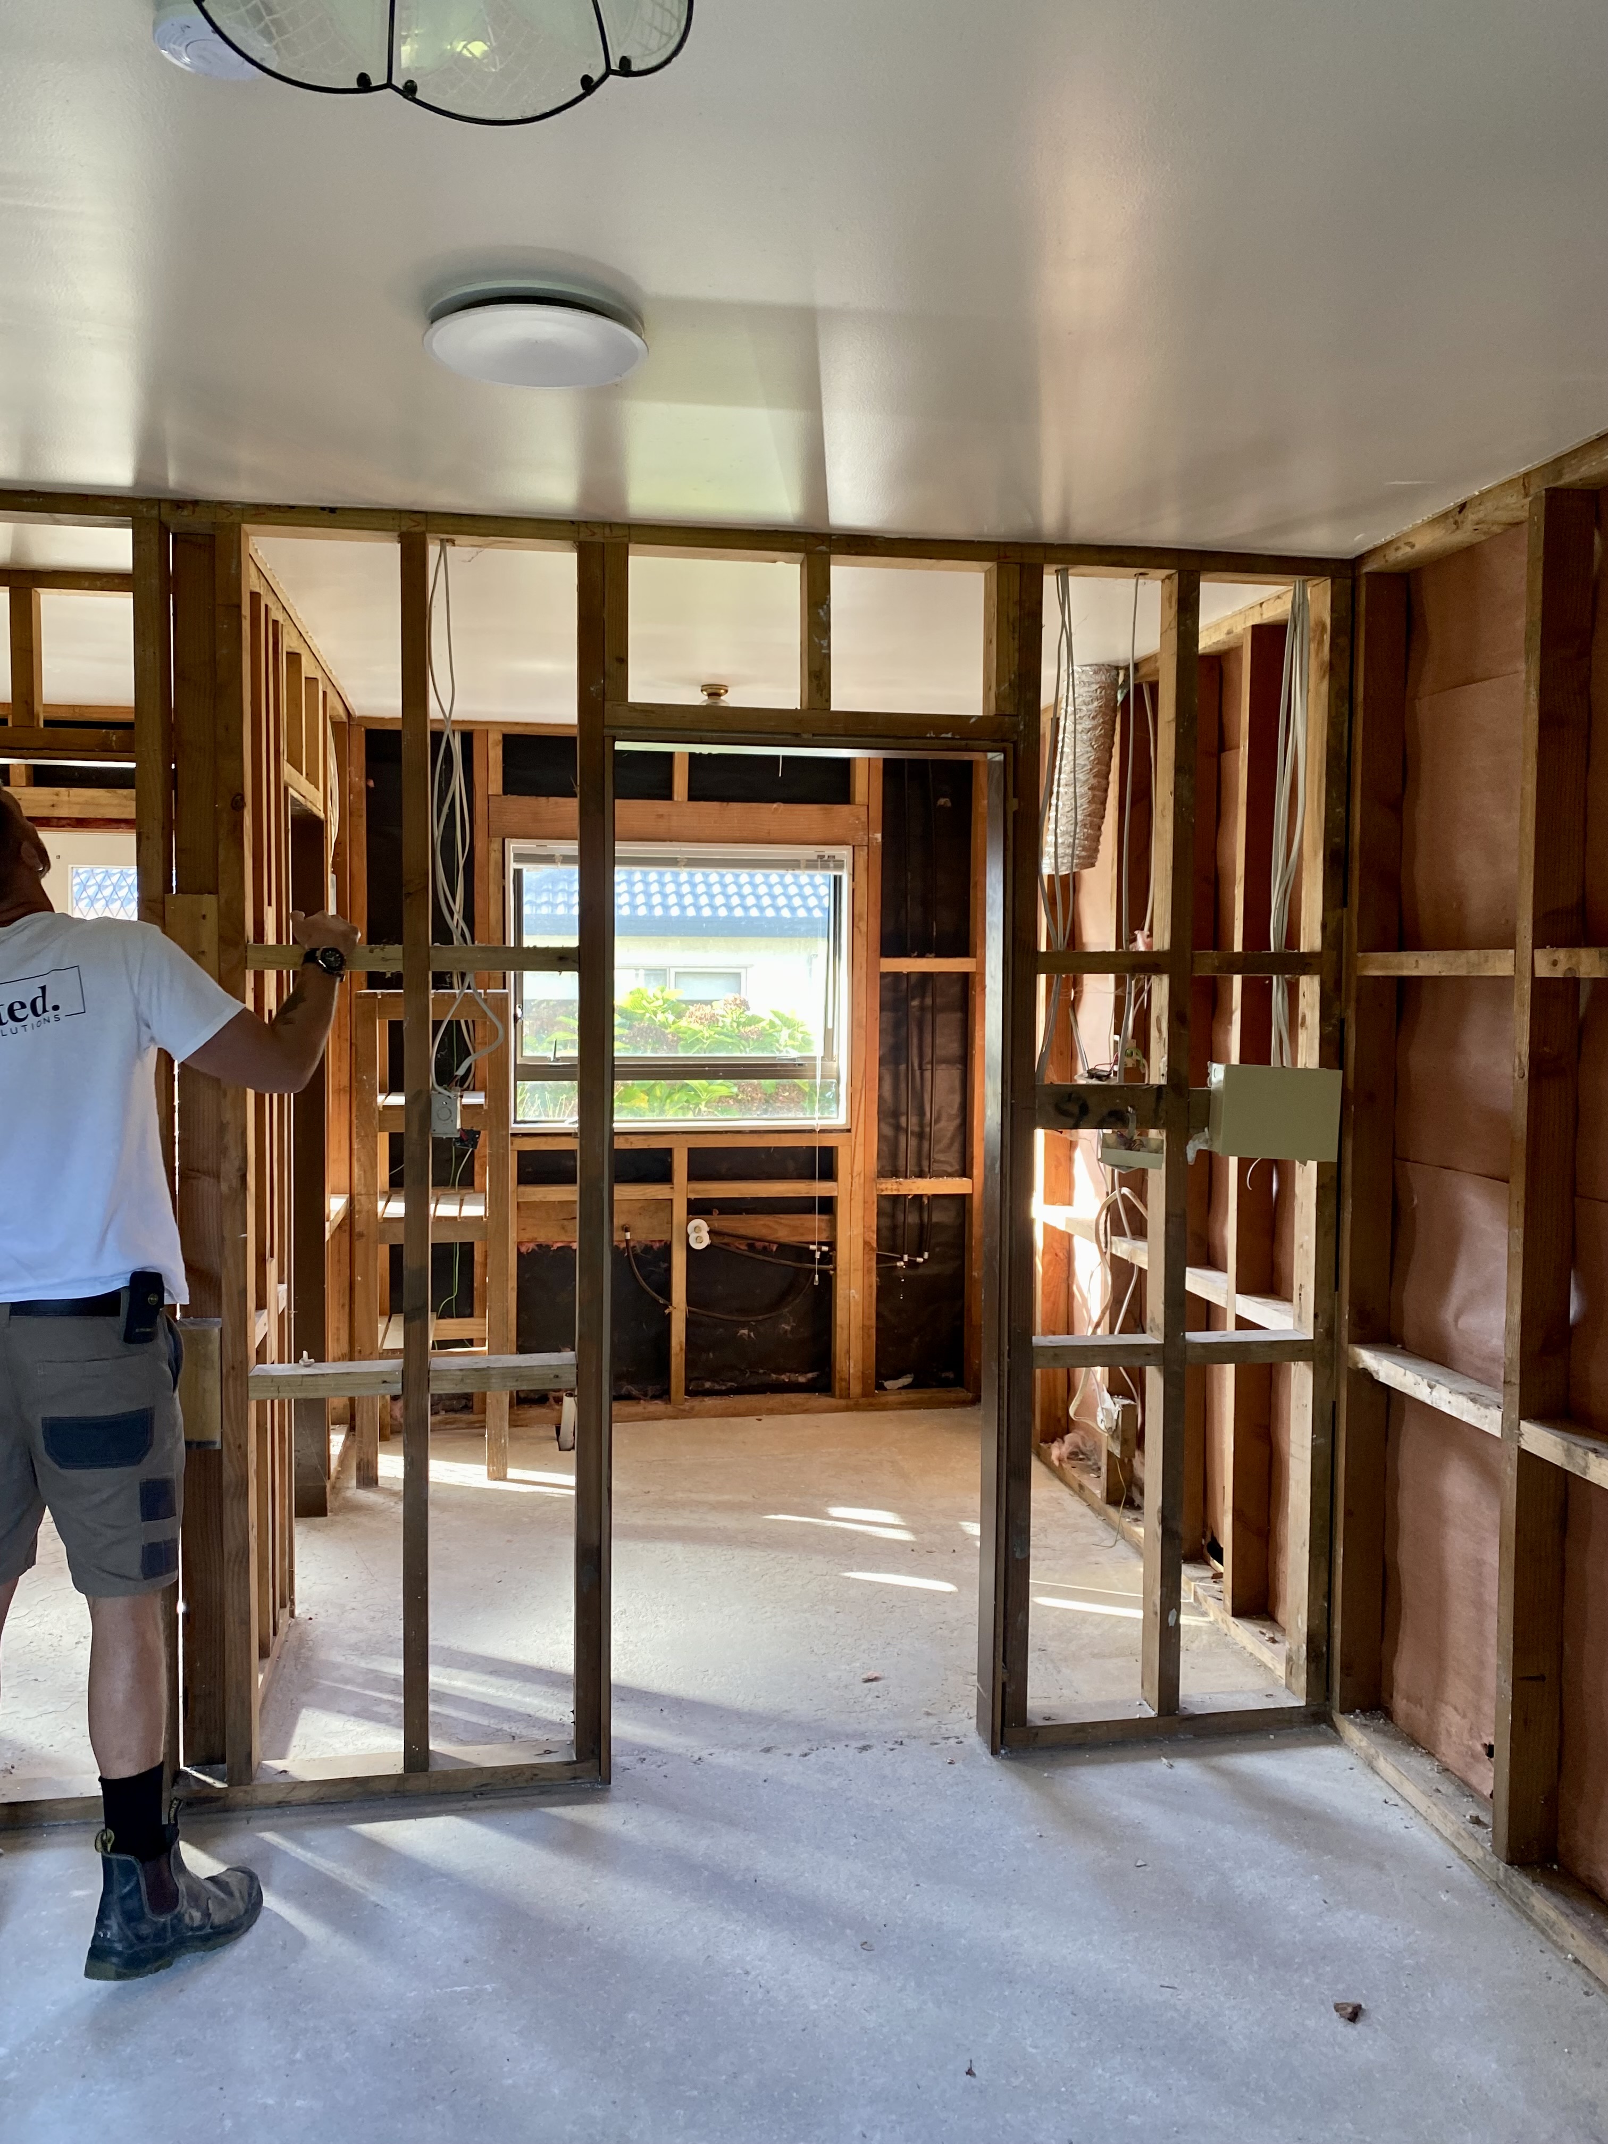
- Builder checking plans inside exposed timber framing during a full home renovation
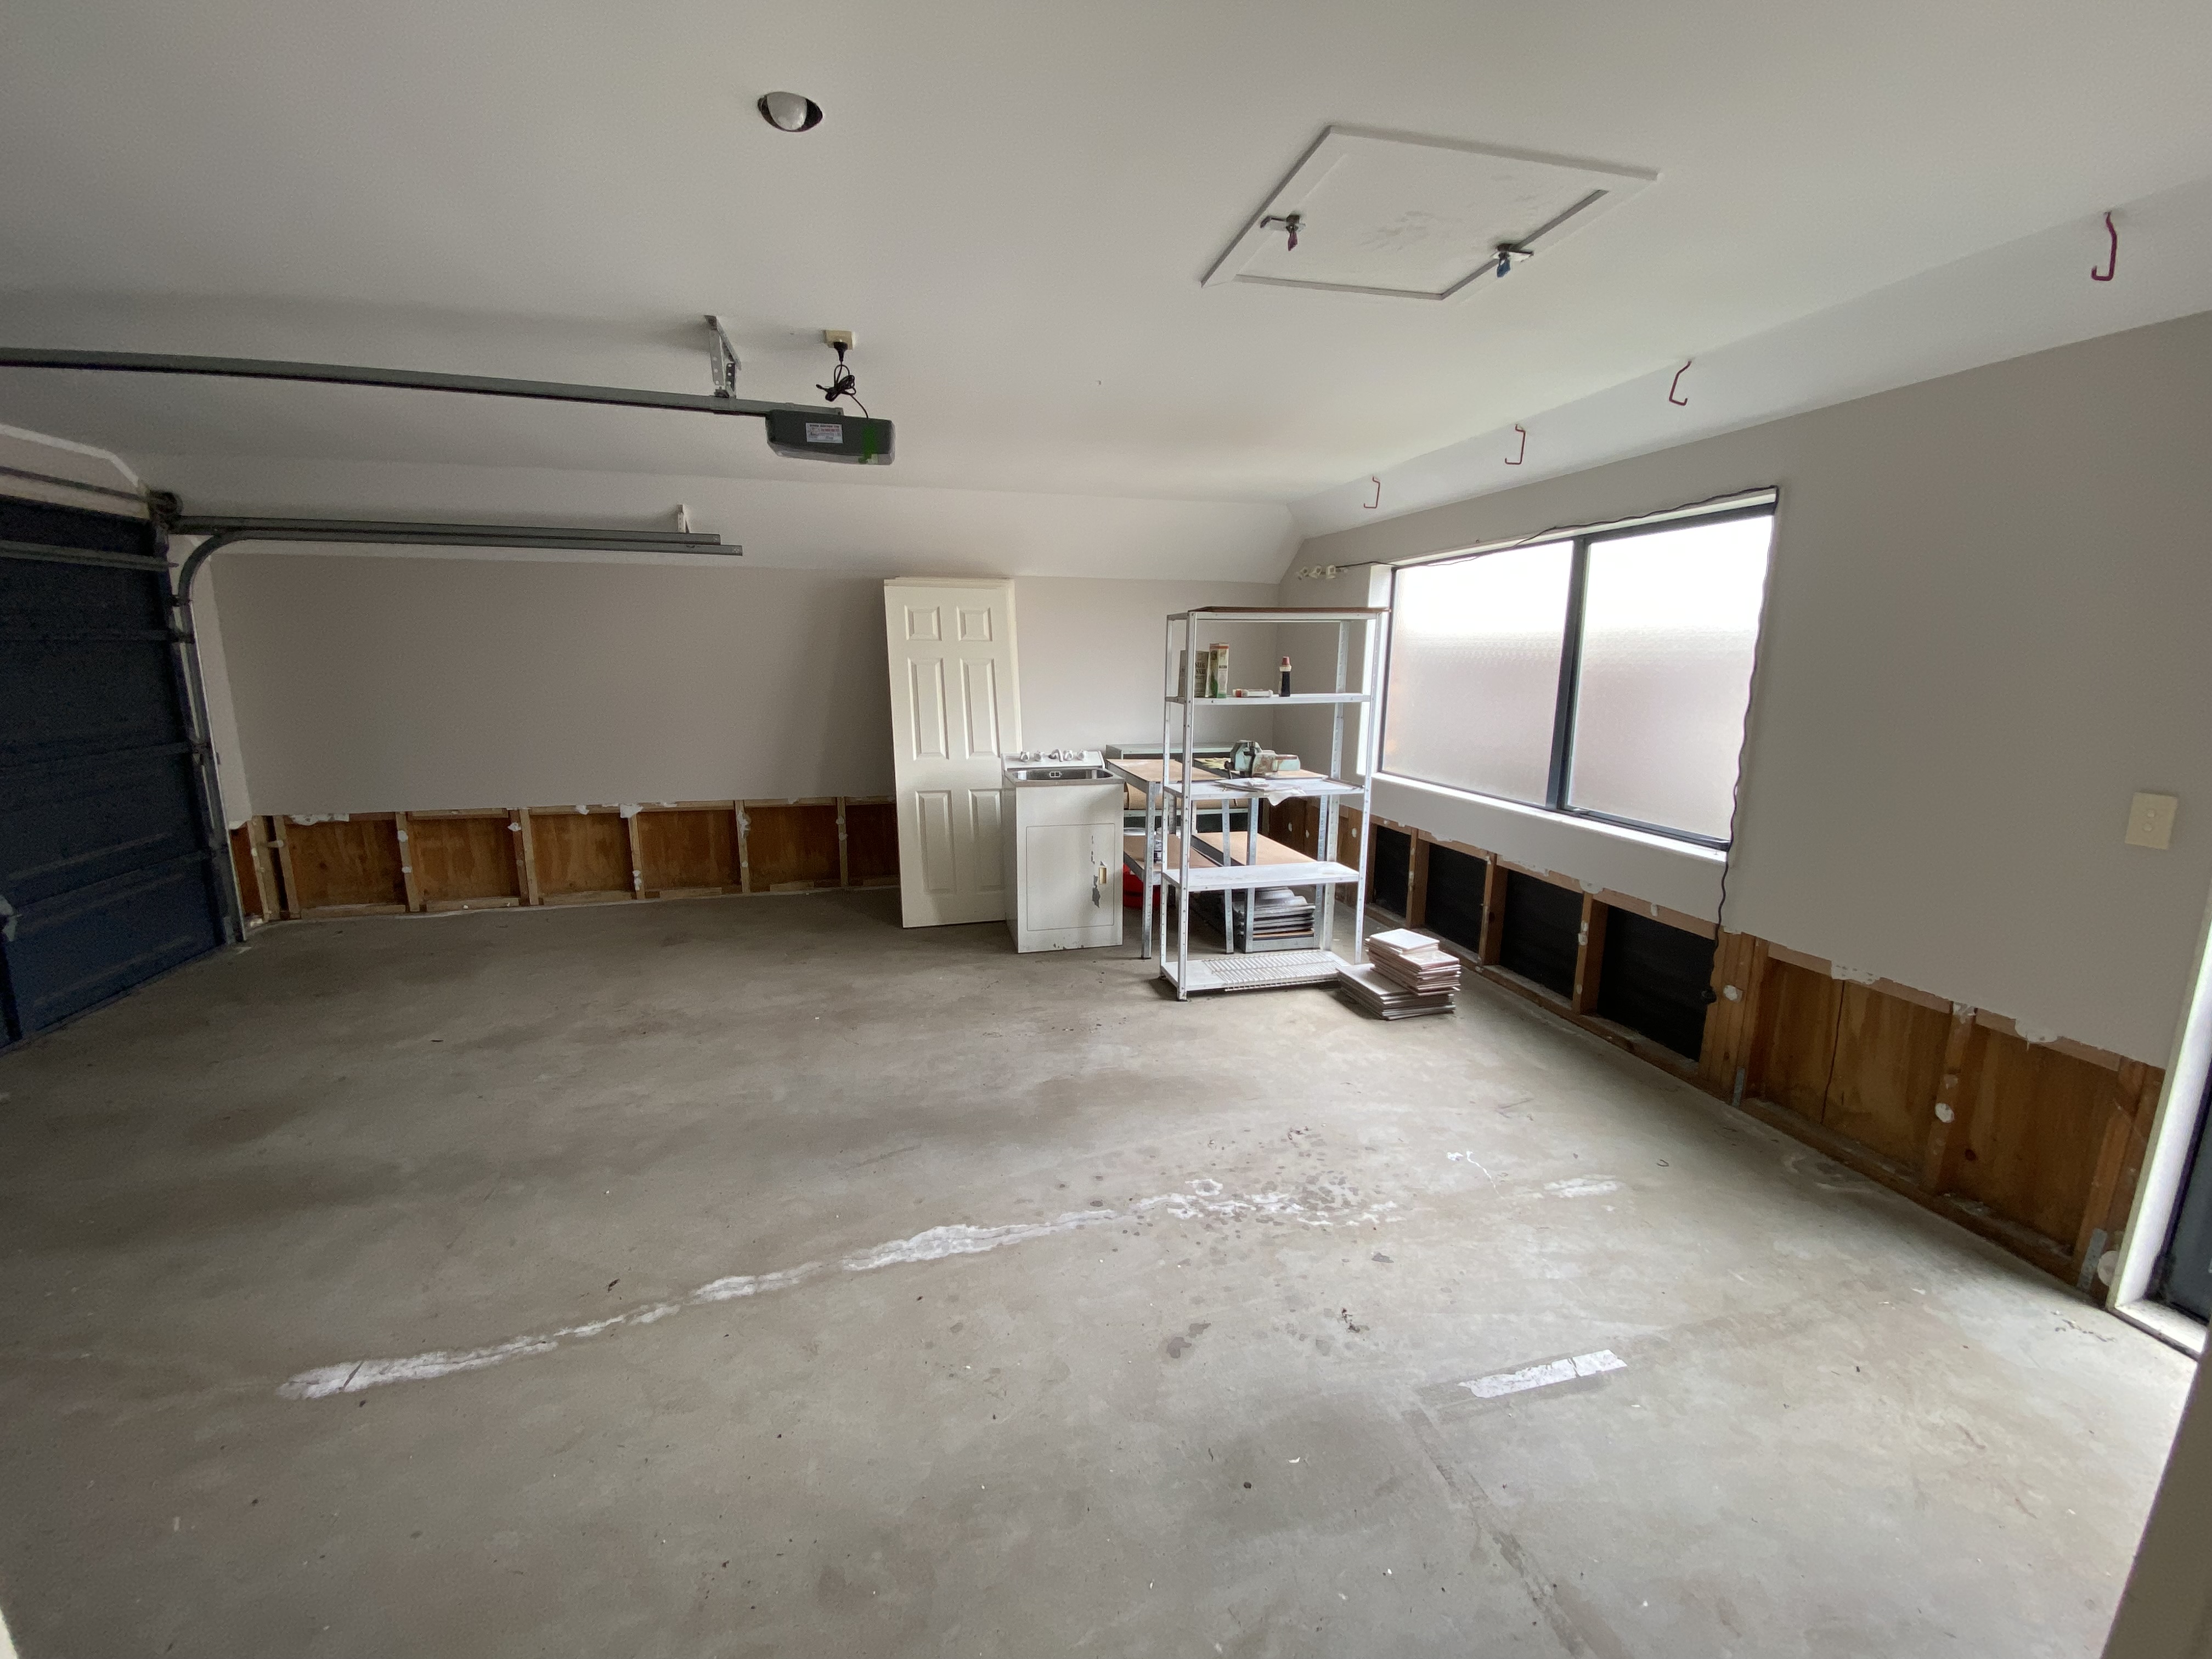
- Garage or utility room with exposed wall framing around the perimeter and a bare concrete floor mid-renovation
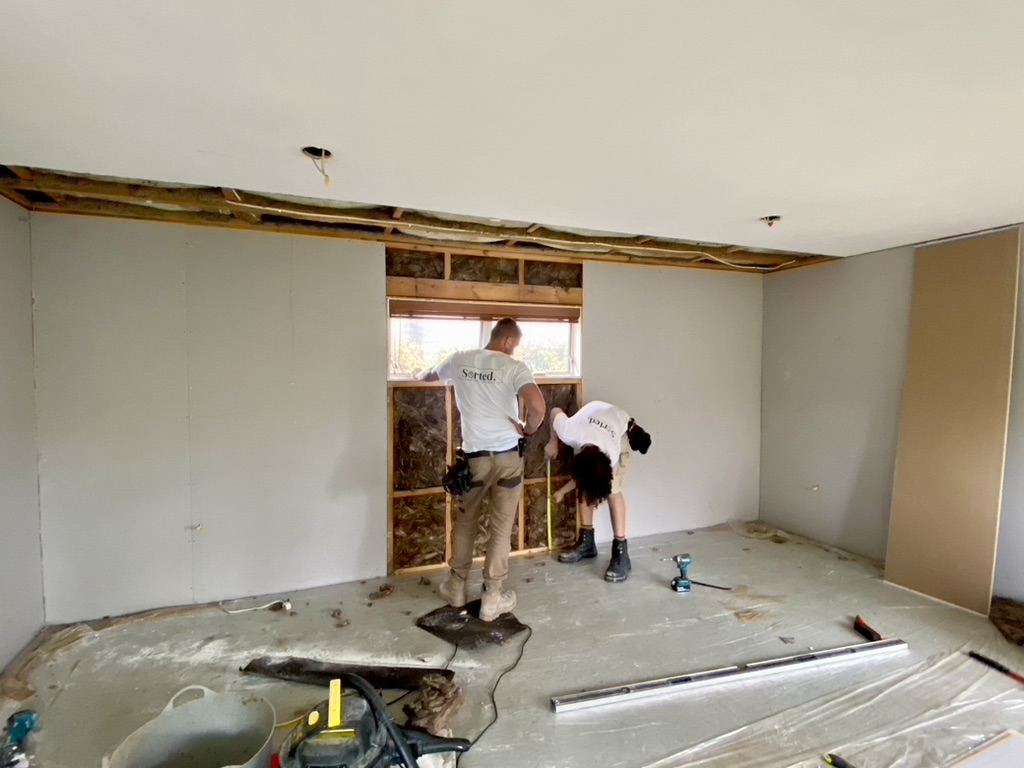
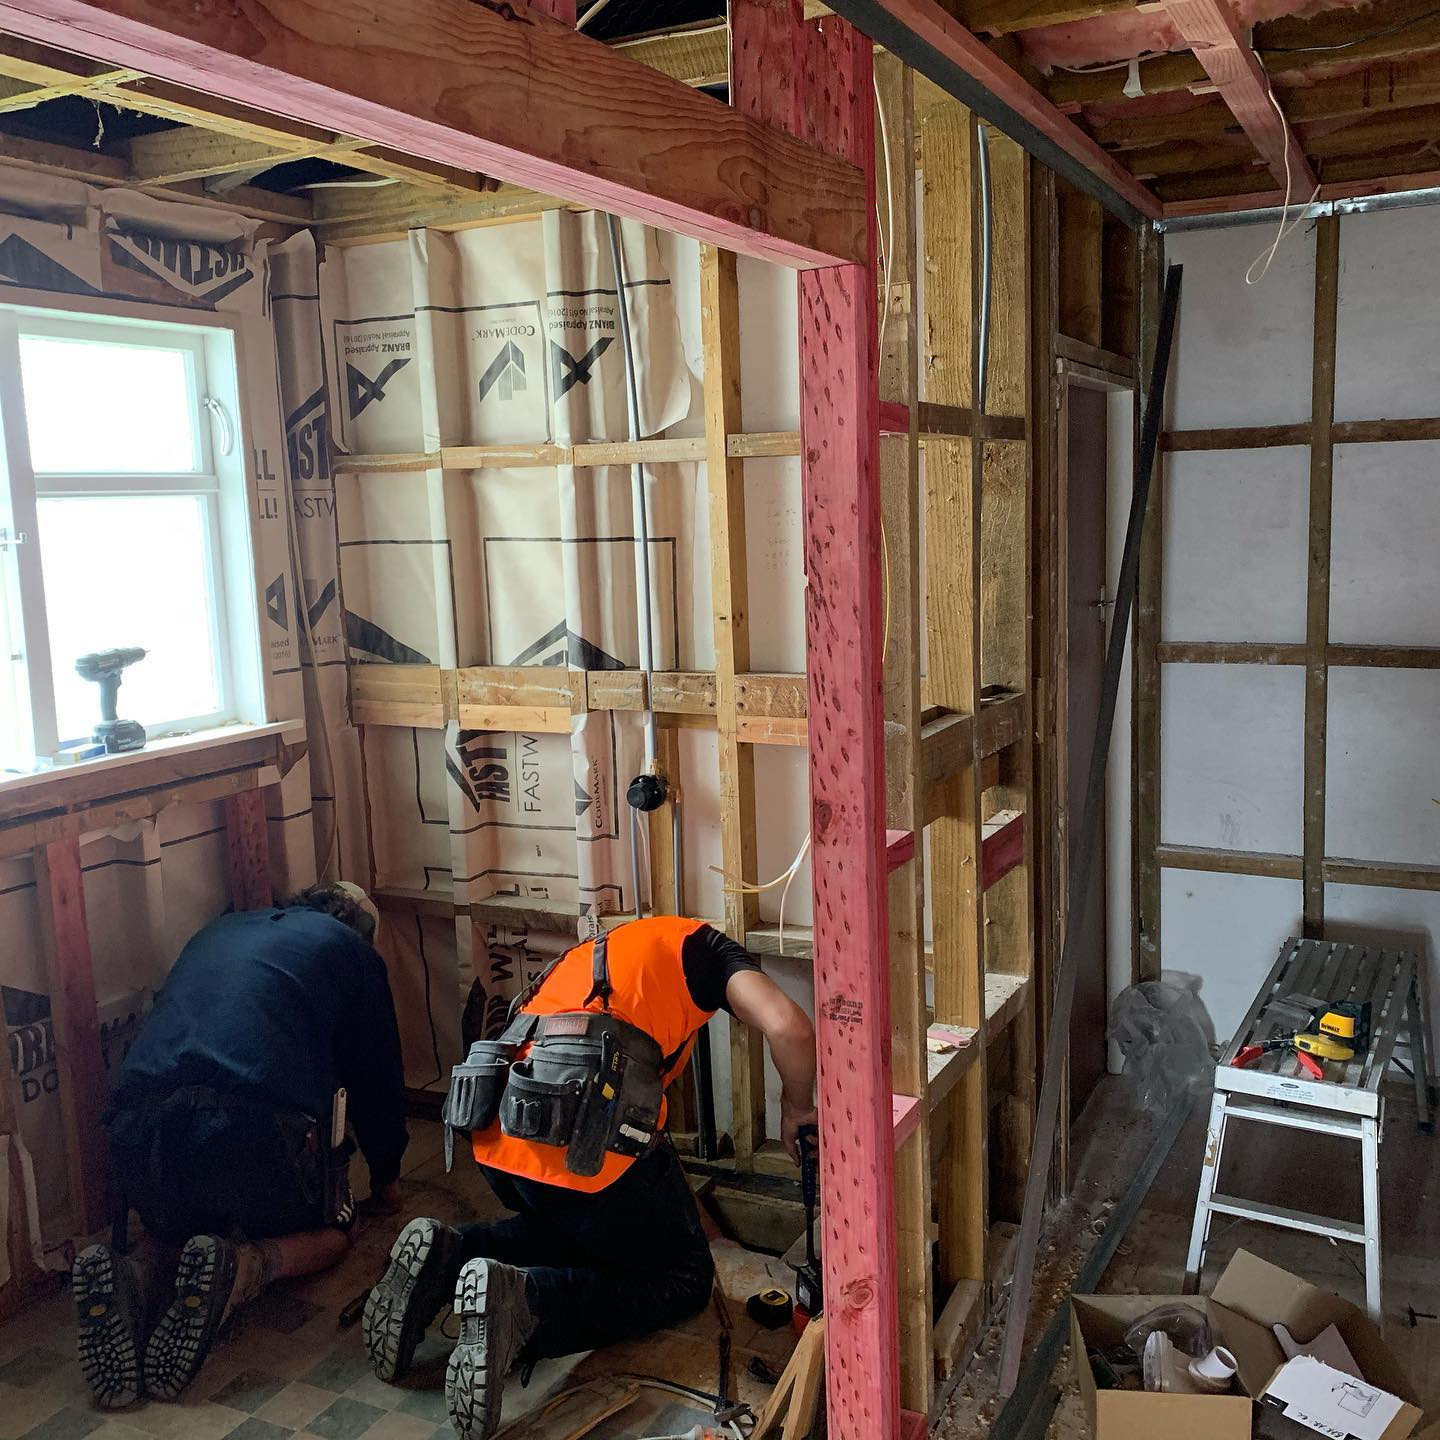
- Two builders installing new timber wall framing and insulation during a full home renovation
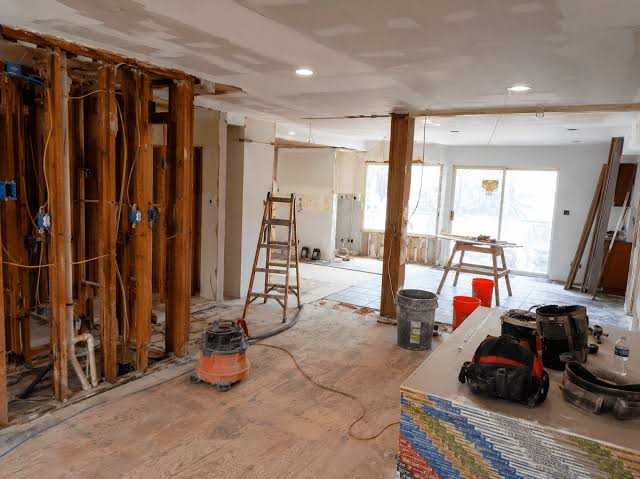
- Open-plan living area mid-renovation with new wall framing, a support post and fresh plasterboard ceiling
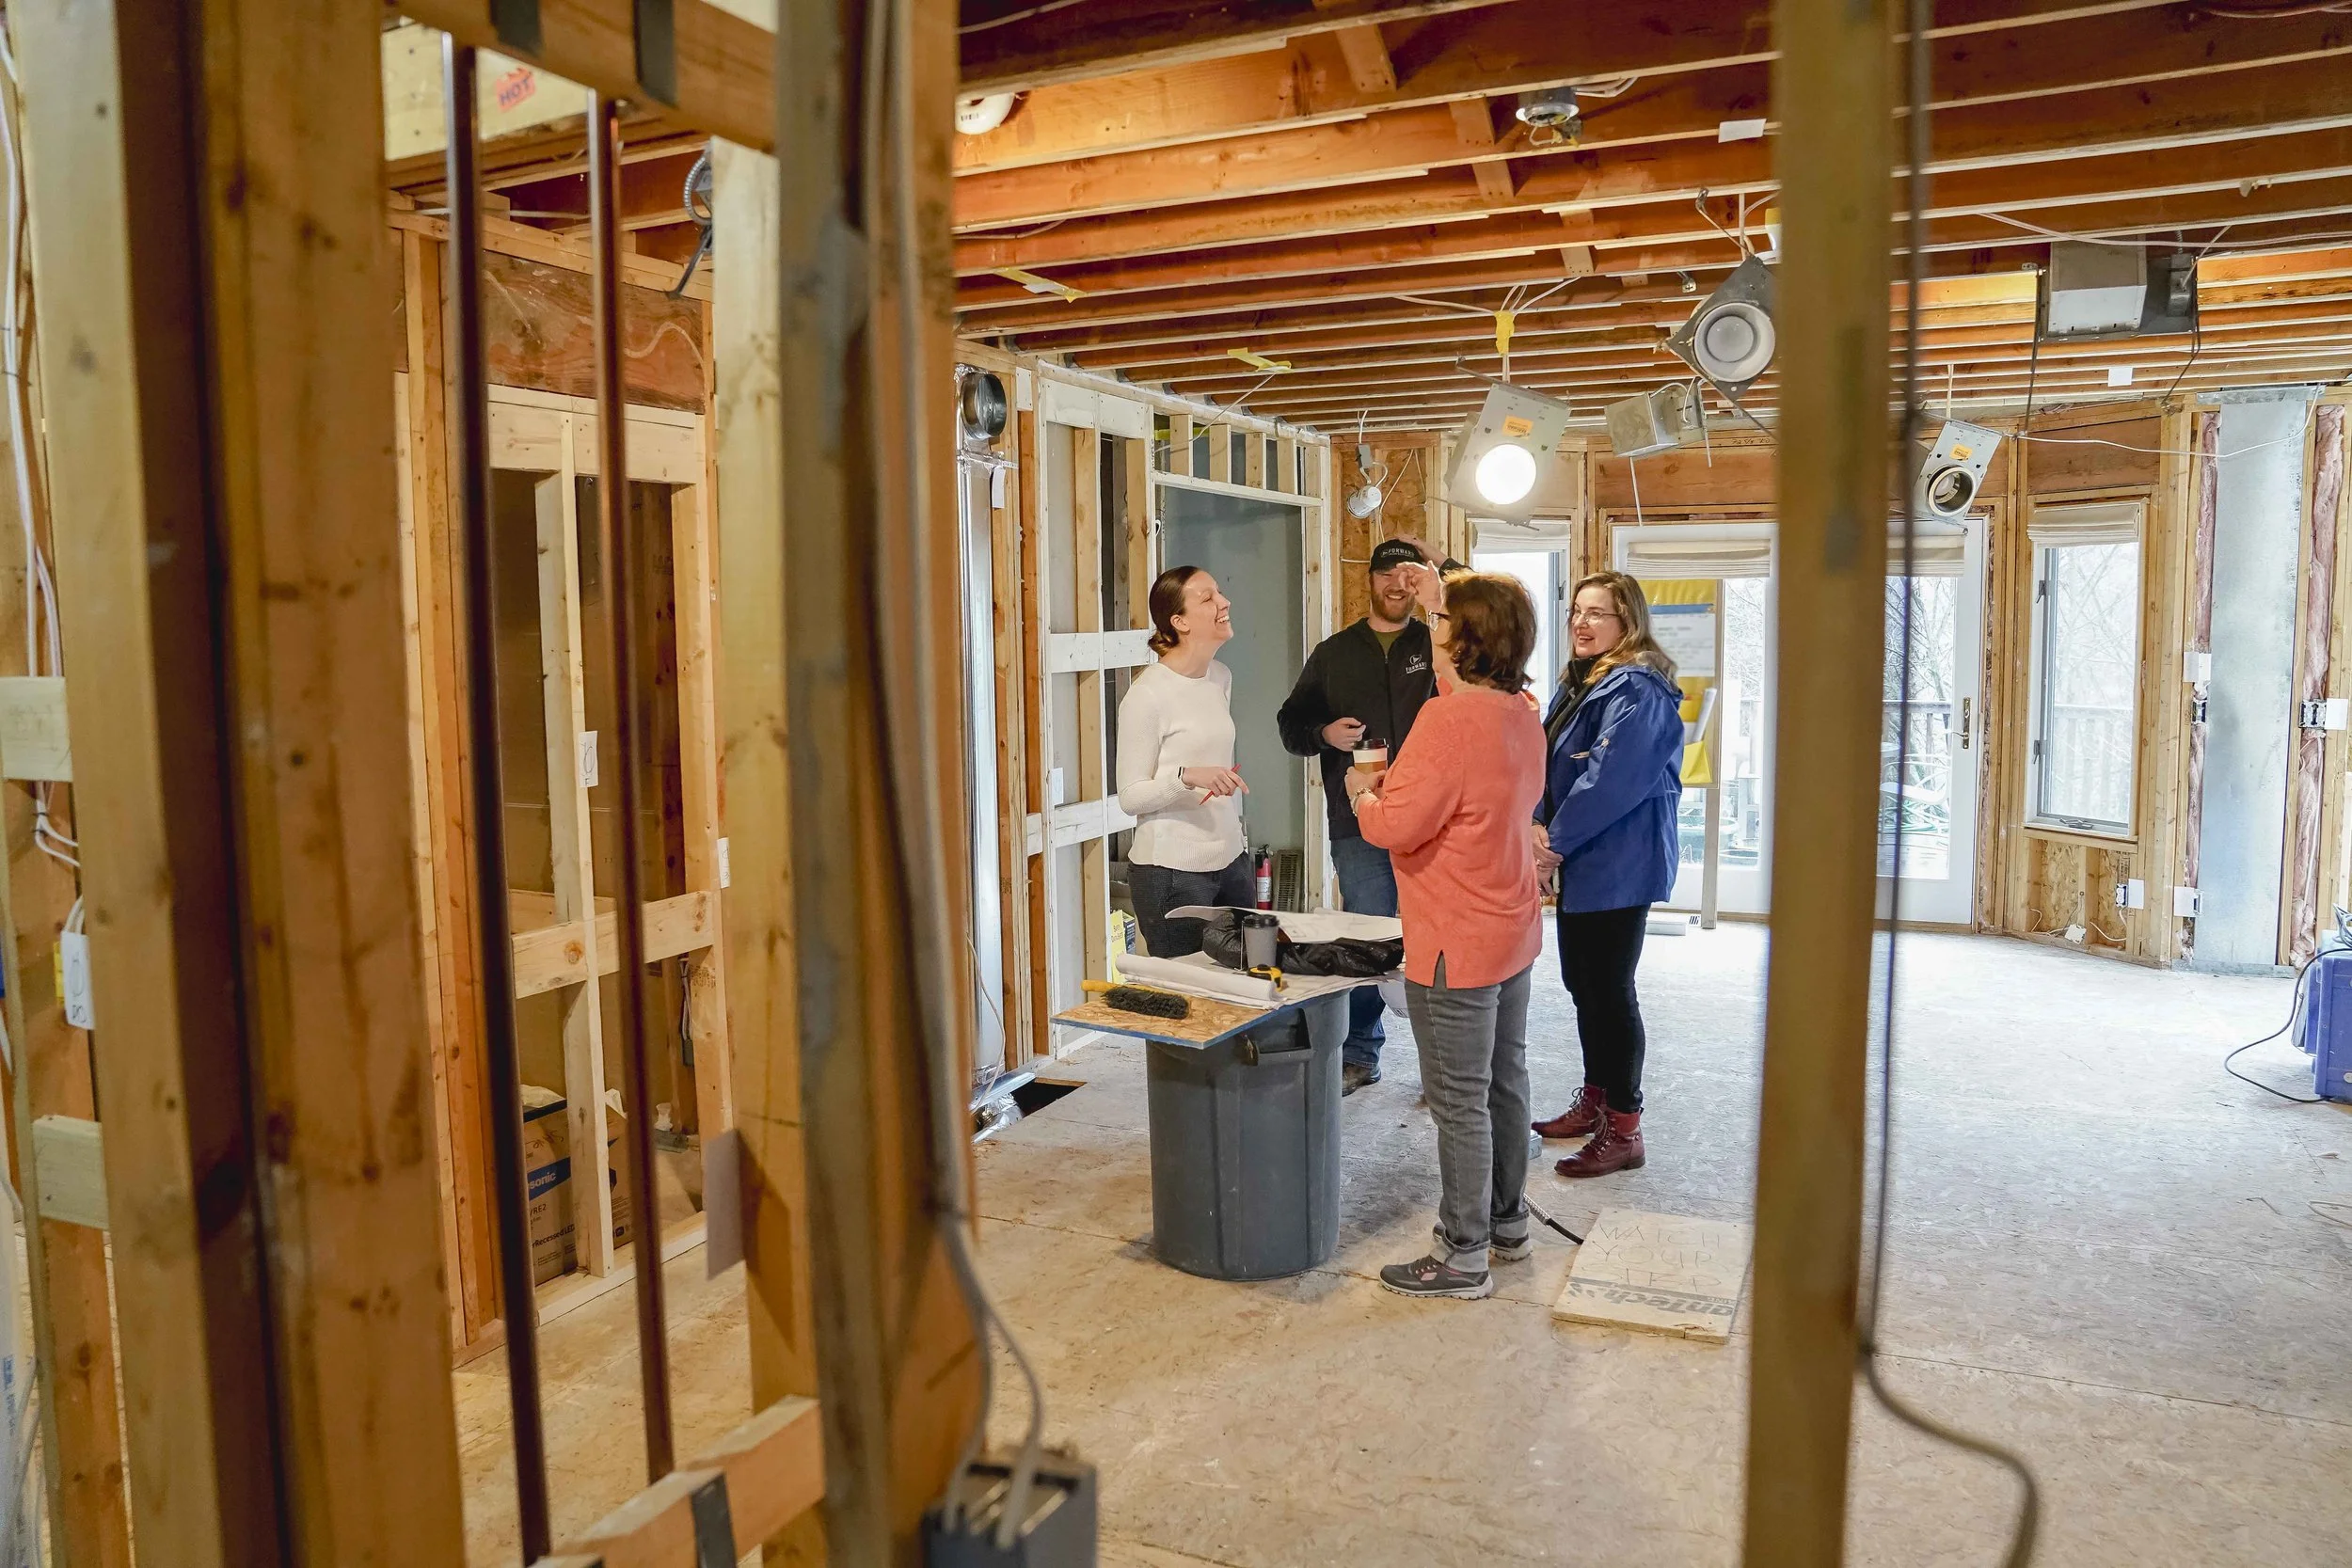
- Builder meeting homeowners on site to discuss plans inside a framed-out home during renovation
- Newly gib-stopped wall with plaster finishing coat awaiting paint
- Kitchen renovation in progress with dust sheeting protecting the cabinetry
- Open-plan living area mid-renovation with exposed timber wall framing and a bare concrete floor
- Completed modern kitchen with white cabinetry, island bench and black rangehood
- Interior room fully reframed with new timber stud walls during a full home renovation
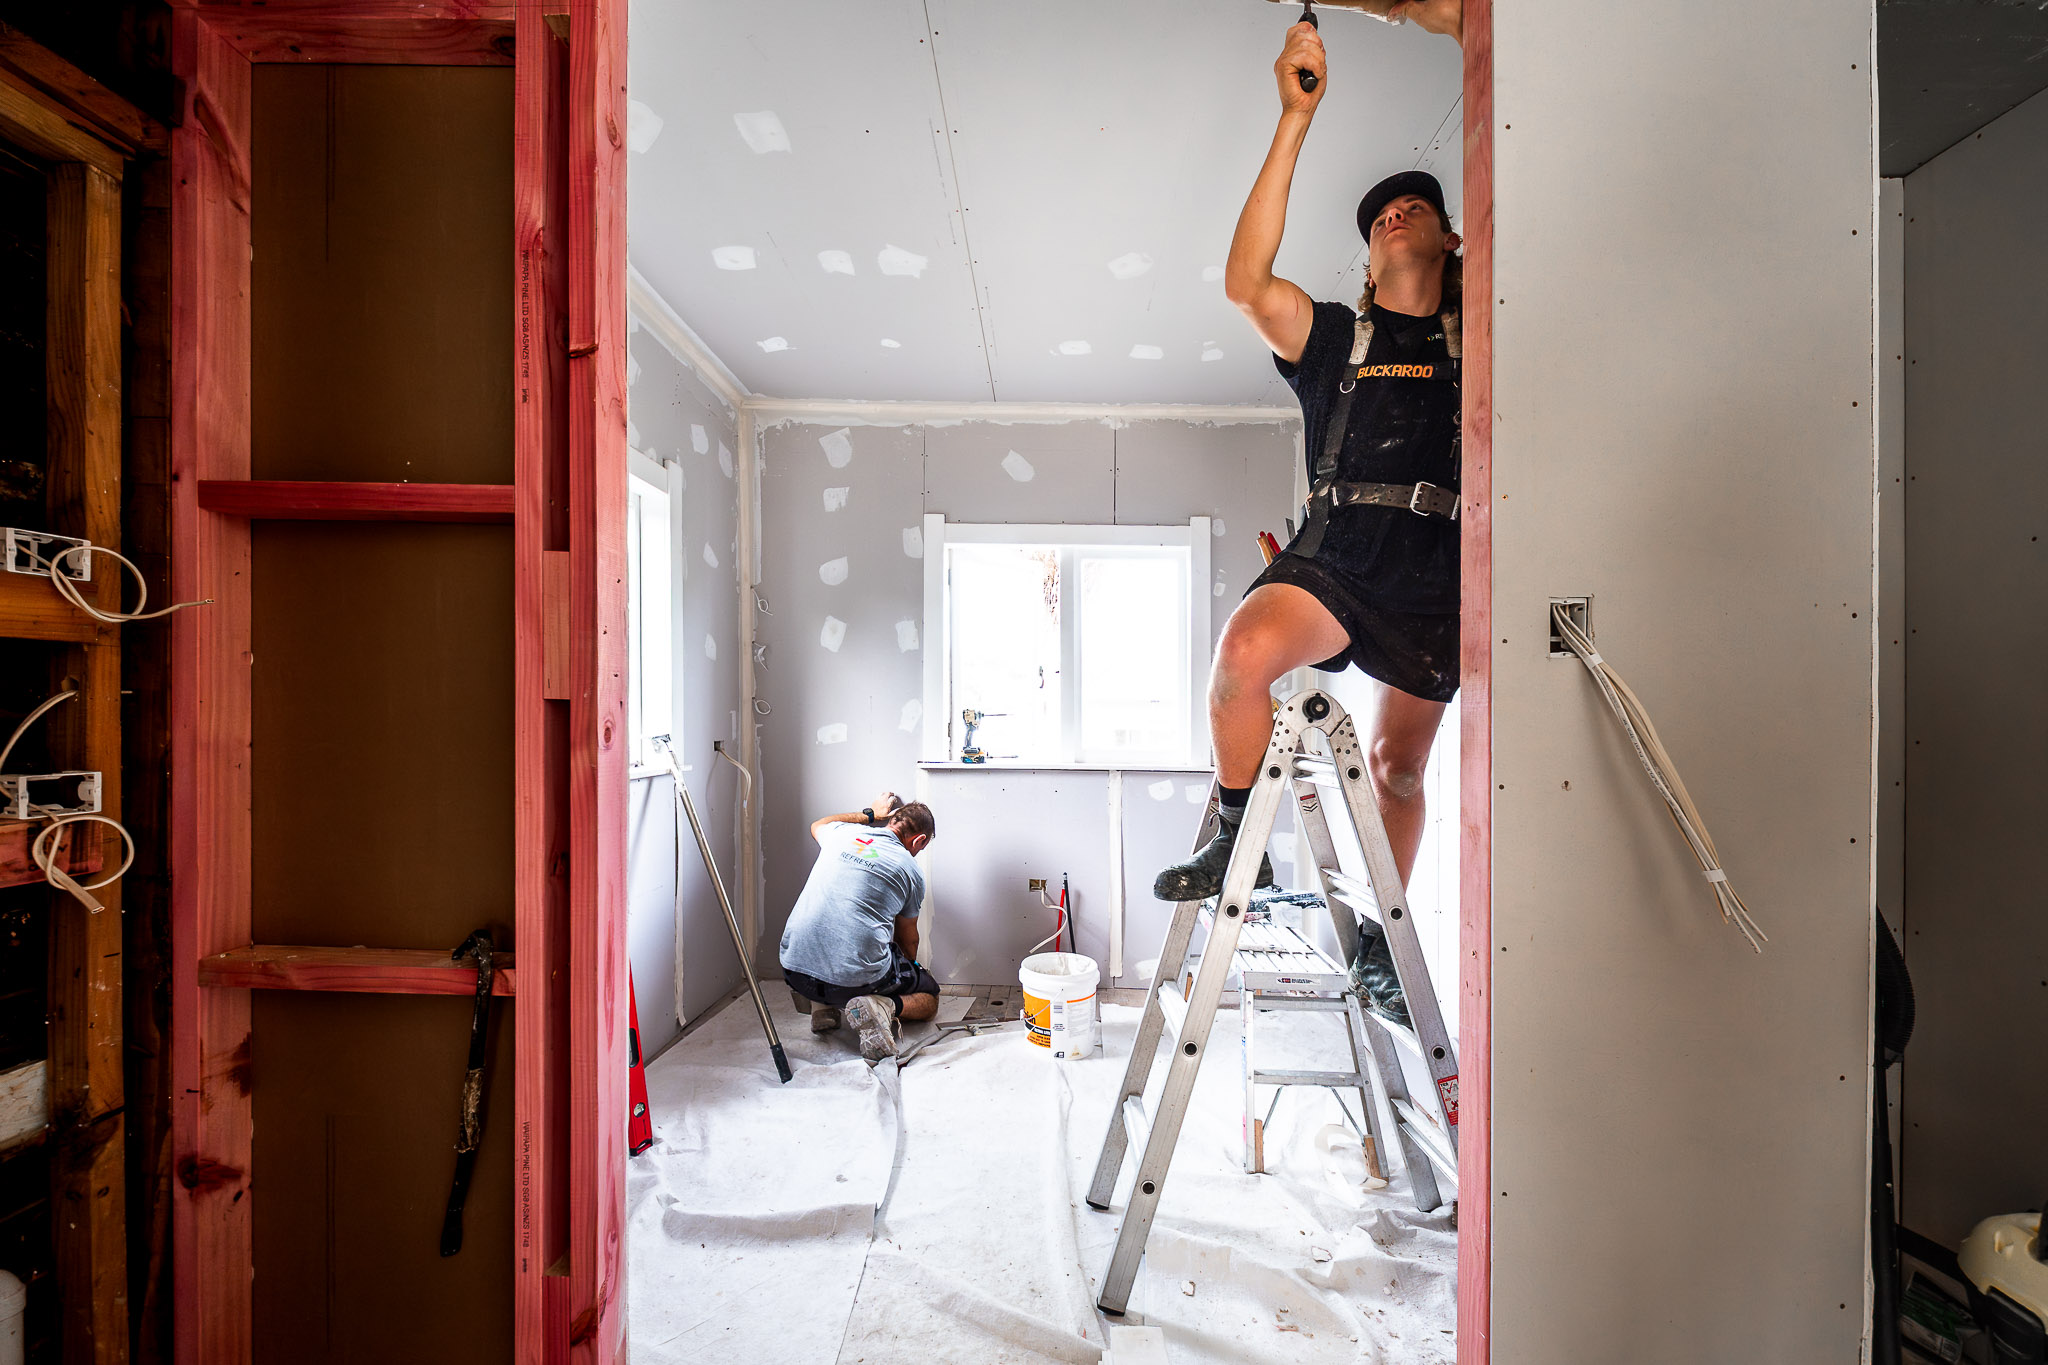
- Builder plastering a ceiling from a ladder beside a newly framed doorway
- Exposed roof trusses and framing with builders working at the far end of the room

- Timber-framed doorway opening between two rooms with a builder working on a ladder


- Small bathroom mid-renovation with insulation exposed in the walls and toilet on the floor
- Exterior wall reframed and wrapped in weatherproof building paper
- Room with insulation batts installed between timber wall studs before plastering
- Freshly plastered hallway with new cornices ready for painting


- View through a timber-framed window opening during a full home reframe in Auckland

- Room mid-renovation with wall insulation exposed and a bare concrete subfloor

- Small newly plastered room painted grey-green before flooring installation


- Freshly plastered room with grey walls and a bare concrete floor mid-renovation
- Bathroom strip-out with insulation exposed in the walls before renovation
- Timber-framed doorway and wall opening during a full home reframe
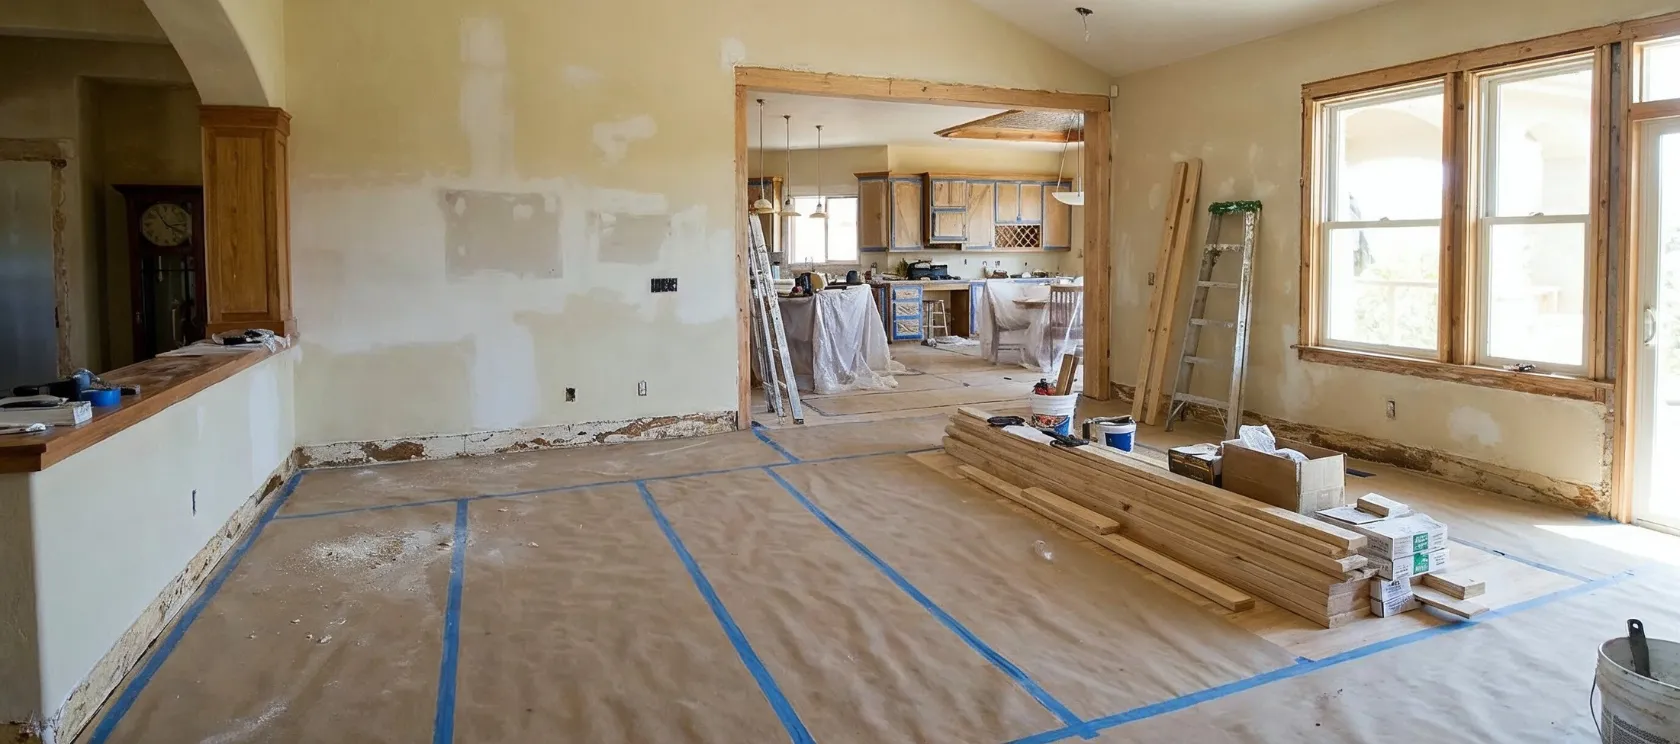
- Open-plan kitchen and living area mid-renovation with protective floor paper and exposed timber trim
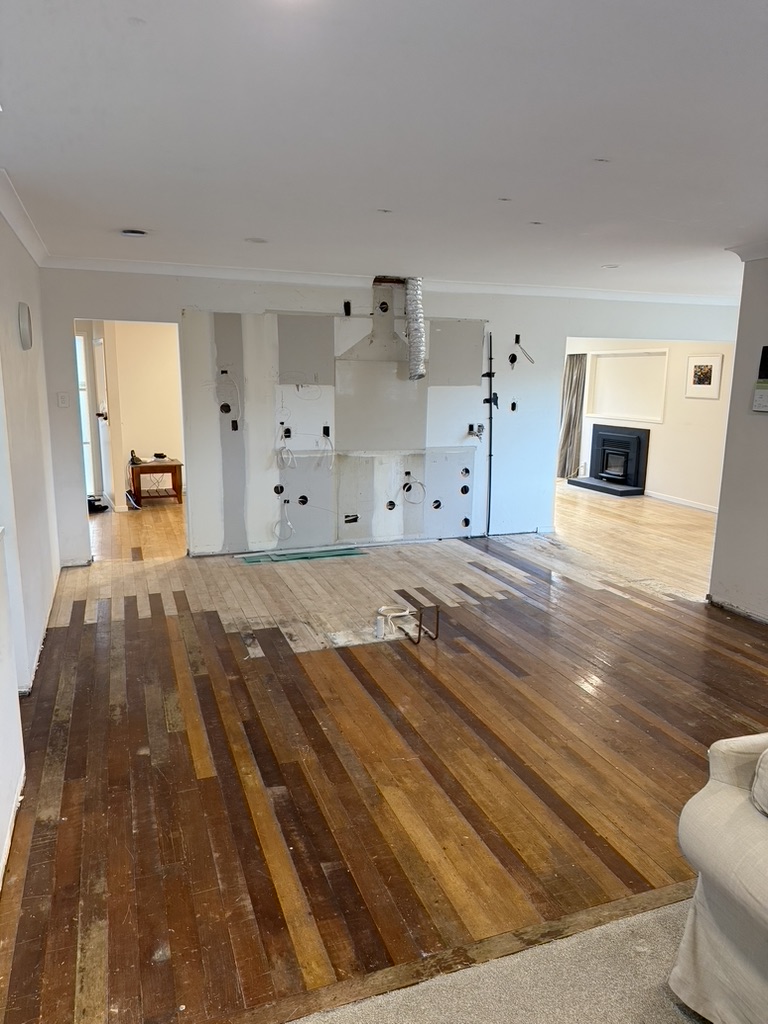
- Living area with part-sanded timber floorboards and wall repairs in progress
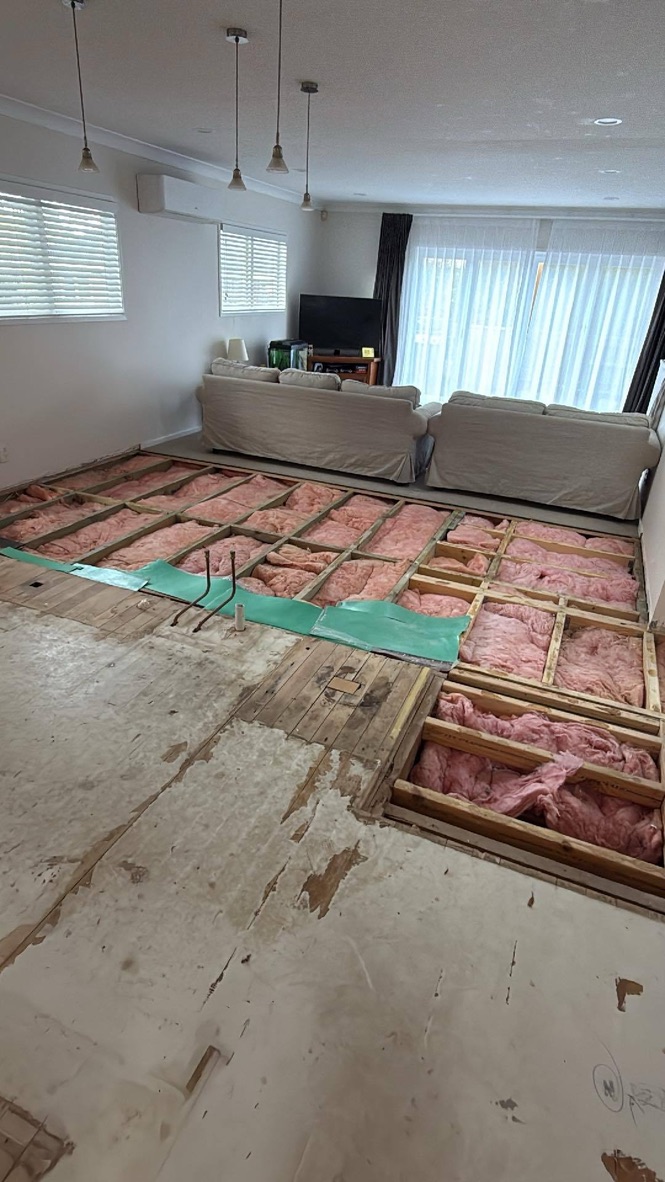
- Living room with old flooring pulled back to reveal the subfloor before new flooring installation
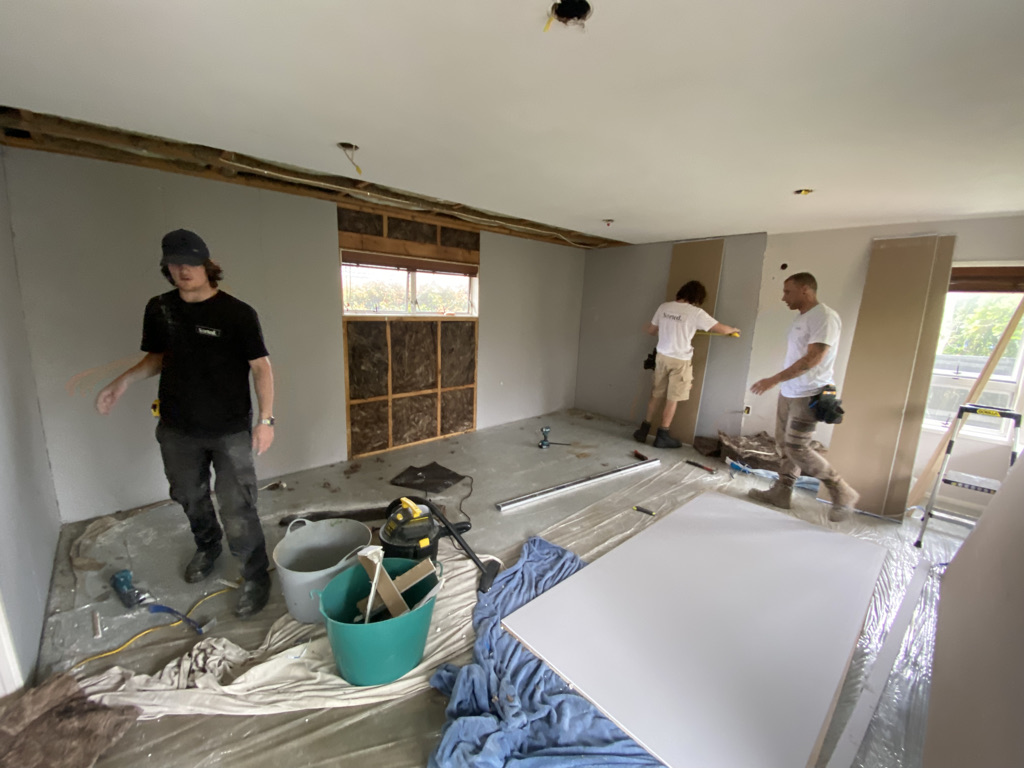
- Three builders plastering interior walls with insulation and gib board stacked nearby
bottom of page