

$15,000–$90,000: Open plan kitchen costs in NZ and when consent is required

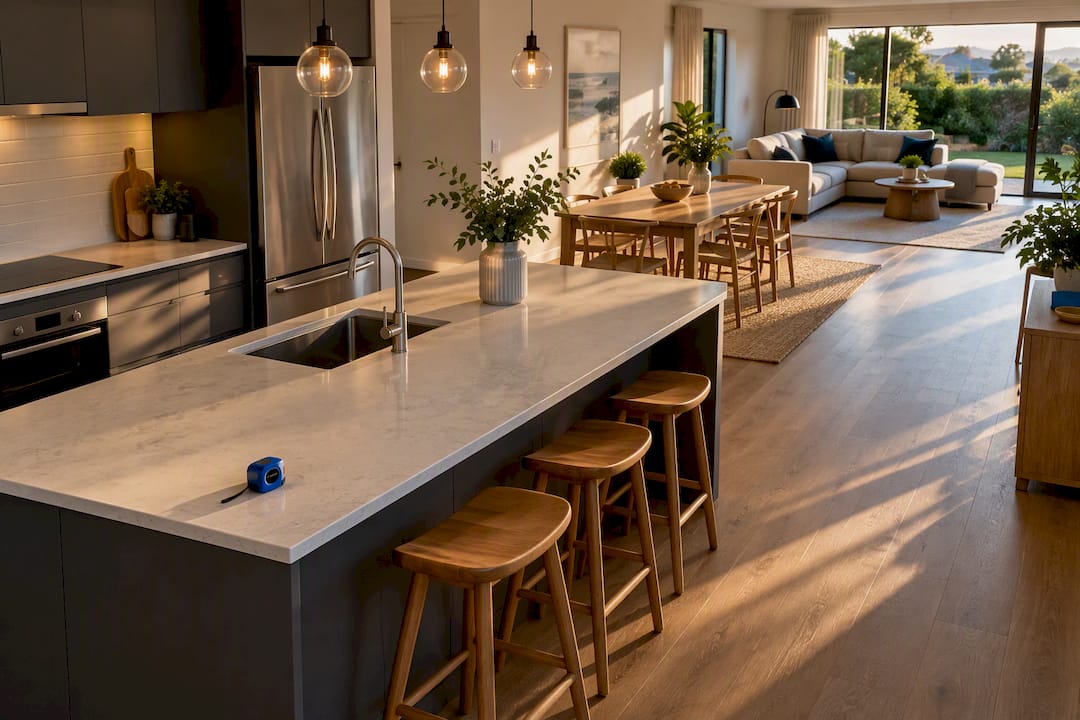
Most open-plan kitchen projects in New Zealand typically fall within a range from moderate to high cost, depending on how much structural work is involved. Cosmetic updates sit at the lower end; removing walls, relocating services, or installing structural beams pushes costs toward the top of that range and often triggers a building consent. Auckland homeowners should budget somewhat above the national figures for labour and materials due to higher local costs.
TL;DR:
Structural work such as wall removal and beam installation can significantly increase costs, adding thousands before any cabinets are installed.
Custom cabinetry and premium benchtops drive the budget upward, with full rebuilds often costing above $45,000 and needing professional structural assessments beforehand.
Main cost factors include site access, appliances, services upgrades, and finishing trades, which can vary drastically depending on complexity and location.
Boundary or load-bearing wall removals require building consent, structural engineering, and temporary propping, often adding another several thousand dollars.
Working with a full-service contractor like Sorted Home Solutions reduces coordination risks, provides fixed quotes, and manages consent and licensed trades efficiently.
Table of Contents
How much does an open plan kitchen cost per square metre in NZ?
Do you need consent to remove a wall for an open-plan kitchen?
How Sorted Home Solutions manages open-plan kitchen projects
What does bringing dining and living spaces into the kitchen cost?
How do lighting, flooring, and ventilation choices affect the budget?
Do open-plan layouts need extra insulation or soundproofing?
Author perspective: what actually determines your final bill
Open plan kitchen cost NZ: breakdown by tier
The number you land on depends less on square metreage and more on what you’re changing behind the walls. A straightforward refresh of an already-open kitchen costs a fraction of a full structural knockthrough with a new island and rewired services.
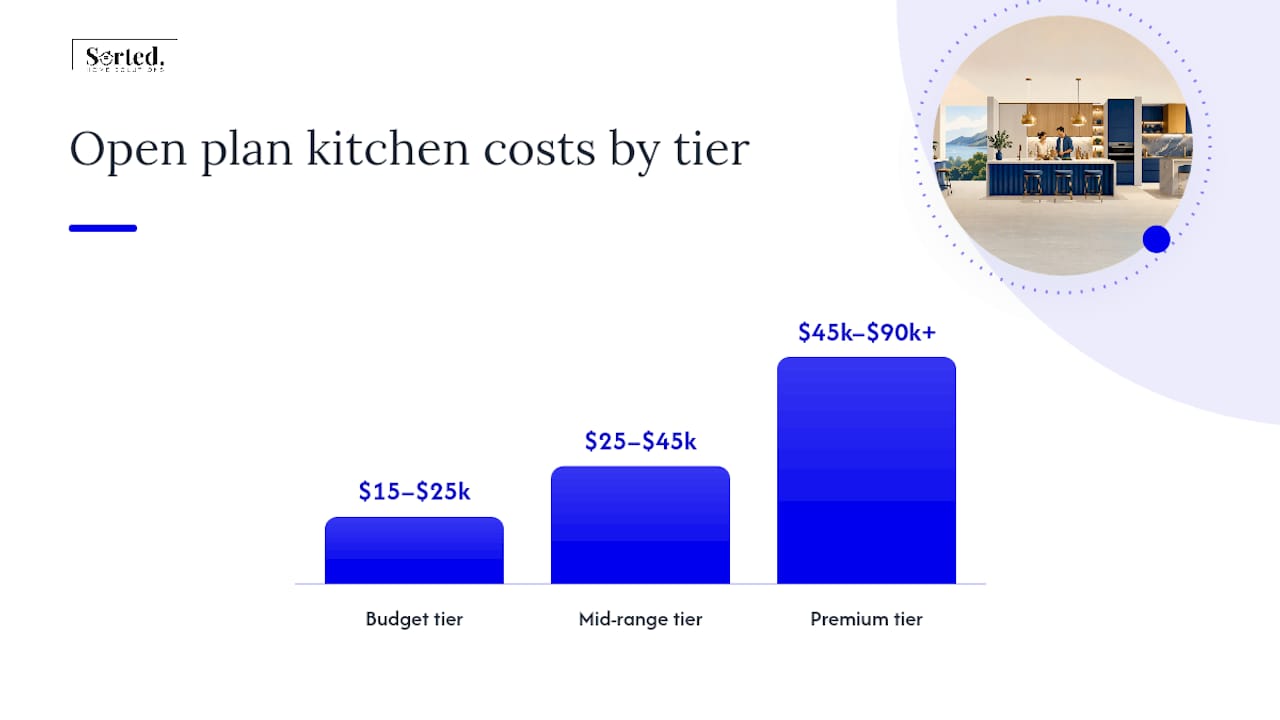
Market reporting from CheckMyBuilder puts a typical NZ kitchen renovation at around $35,000, with budget jobs starting from about $15,000 and premium projects running to $90,000 or more. Here’s what each tier tends to deliver.
Budget tier: $15,000 to $25,000
This band suits homeowners who already have an open floor plan and want to update rather than rebuild. You’re looking at:
Cabinet refacing or repainting instead of full replacement
Laminate benchtops rather than stone
Standard mid-range appliances (freestanding oven, single sink)
New splashback and paint, minimal layout change
Reused plumbing and electrical positions to avoid consent triggers
The catch is longevity. Laminate benchtops and refaced cabinetry look sharp for the first few years but show wear faster than premium materials, so this tier suits homes you plan to sell within five to ten years rather than a forever kitchen.
Mid-range tier: $25,000 to $45,000
This is where most Kiwi renovations actually sit, and it’s the tier that balances cost against long-term value best. Expect:
Custom cabinetry built to your kitchen’s dimensions, not off-the-shelf carcasses
Engineered stone benchtops (quartz composite is the common NZ choice)
A freestanding or built-in island, subject to space and services
Upgraded appliances, often including a rangehood upgrade and a dishwasher
Some minor layout shifts, like moving a sink a metre or reorienting a bench run
At this level, joinery quality starts to matter more than brand names. A well-built carcass with soft-close drawers will outlast a flashier finish on cheap hinges.
Premium tier: $45,000 and above
This tier covers full gut-and-rebuild projects, including wall removal, new structural beams, and complete service relocation. It typically includes:
Bespoke joinery designed around the homeowner’s storage and workflow needs
Natural stone or premium engineered benchtops
High-end integrated appliances (built-in fridge, wall oven, induction cooktop)
Structural alterations: removing a load-bearing wall, installing a beam, relocating plumbing and wiring
Full consent process, structural engineering, and potentially an architect or interior designer
Premium doesn’t automatically mean better value. A $70,000 kitchen with poor layout planning can perform worse day to day than a well-designed $35,000 one. The package price guide for Auckland kitchens breaks down what’s typically included at each grade, which is worth a look before you commit to a tier based on price alone.
Why Auckland costs more
Auckland’s premium over the rest of the country isn’t arbitrary. Trade labour rates run higher because demand outstrips the supply of qualified builders, plasterers, and electricians in the region. Materials often cost more too, since freight and warehousing add a layer that regional suppliers skip.
What actually drives the price of an open-plan kitchen?
Two kitchens of identical size can cost wildly different amounts. The difference almost always comes down to five factors, and understanding them lets you control your budget rather than react to quotes.
Structural work is the single biggest swing factor. Removing a wall means hiring a structural engineer to specify a replacement beam, arranging temporary propping while the wall comes out, and often dealing with unexpected floor framing or service runs hidden inside the old wall. This work alone can add several thousand dollars before a single cabinet goes in, and it’s the main reason two “open-plan kitchen” quotes can differ by tens of thousands.
Joinery and benchtop material make the next biggest dent. Custom cabinetry built to fit your space costs more than modular off-the-shelf units, but it uses the room’s dimensions properly, so you rarely regret the spend. Benchtop choice follows a similar logic: laminate is affordable and durable enough for most households, while natural stone or premium engineered stone adds real cost but also real resale appeal.
Appliances and services often surprise first-time renovators. Moving a gas line, upgrading old wiring to handle an induction cooktop, or repositioning plumbing for an island sink all require licensed trades and can trigger consent requirements you didn’t anticipate.
Flooring, lighting, and finishing trades round out the visible budget. Continuous flooring across an open-plan space, layered lighting (task, ambient, and feature), and tiling all add labour hours that are easy to underestimate when you’re focused on cabinetry.
Labour intensity and site access matter more than most homeowners expect. A kitchen on a tight urban site with limited parking and no direct access for materials costs more to renovate than the same kitchen on a section with easy truck access. Waste removal, especially from a demolition-heavy project, adds a line item that’s often missing from early estimates.
Structural engineering and beam installation
Custom joinery versus modular cabinetry
Gas, plumbing, and electrical upgrades
Continuous flooring and layered lighting
Site access and waste removal logistics
Pro Tip: Get a structural assessment before you fall in love with a layout. Knowing whether your wall is load-bearing changes your budget by thousands, and it’s a cheap step to take early rather than discovering it after demolition has started.
How much does an open plan kitchen cost per square metre in NZ?
Per-square-metre pricing gives you a rough sense-check, but it works better for mid-sized kitchens than very small or very large ones. CheckMyBuilder’s cost data suggests homeowners can expect a typical cost reference point per square metre, though smaller kitchens often have a higher per m² cost because fixed elements like sinks, ovens, and rangehoods do not scale down with the room.
Here’s how that plays out across common NZ kitchen sizes:
Compact galley (8 to 10m²): Small kitchens carry a higher per-m² cost because you’re fitting the same appliances and services into less space, with less room to spread the fixed costs. Expect a modest total spend, but don’t expect the per-m² rate to look cheap.
Standard open-plan (15 to 25m²): This is the sweet spot for per-m² efficiency. You’ve got enough room for an island or peninsula without the cost of a large-format renovation, and most mid-range budgets land comfortably here.
Large open-plan (25m²+): Bigger spaces bring the per-m² rate down because fixed costs like appliances and plumbing get spread across more floor area, but total spend climbs because you’re covering more cabinetry, benchtop, and flooring.
Adding an island typically adds plumbing and electrical runs even in a large kitchen, since most islands include a sink, cooktop, or both. Extra appliances, like a second oven or a dedicated beverage fridge, add both material cost and installation labour regardless of the kitchen’s overall size, so factor these in separately rather than assuming they’re absorbed into your per-m² estimate.
Do you need consent to remove a wall for an open-plan kitchen?
Removing a load-bearing wall almost always requires a building consent, and it typically counts as restricted building work under New Zealand’s building rules. Non-load-bearing walls can sometimes come out without consent, but even these can trigger requirements if they affect fire separation or sit near a property boundary.
The Can I Build It tool is the fastest way to check your specific situation before you commit to a layout. It walks through Schedule 1 exemptions and flags when you’ll need to contact your local council.
Auckland Council notes that some plumbing and drainage work may be exempt when carried out by an authorised person, but most layout changes and new sanitary fixtures still require consent, according to its kitchen and bathroom renovation guidance.
Structural removal work carries its own cost layer beyond the consent fee itself. A structural engineer needs to specify beam size and load paths, temporary propping has to hold the ceiling while the wall comes out, and remedial work around floor framing or hidden services often turns up once the wall is opened. Combined, these steps commonly add several thousand dollars to a project, sometimes pulling in extra trades like scaffolders if the beam installation needs additional support.
Fire separation deserves particular attention in apartments, duplexes, or homes with a boundary wall nearby. These situations often require a specific fire rating solution even for what looks like a simple internal wall, which adds both material and consent complexity.
Non-structural, non-fire-rated wall openings: lower cost, faster consent process
Full load-bearing wall removal: engineer’s report, consent application, propping, and beam installation
Walls near boundaries or in multi-unit dwellings: additional fire separation requirements
Even exempt work can benefit from voluntary consent if you’re planning to sell, since a Code Compliance Certificate smooths bank lending and buyer due diligence later
For a practical walkthrough of the process, Sorted Home Solutions’ guide to load-bearing wall removal covers three common paths homeowners take and where each one tends to hit delays.
Which trades and licensed professionals do you need?
Restricted building work, including most structural changes and some plumbing and gasfitting, has to be carried out or supervised by a Licensed Building Practitioner. Verifying your builder’s licence on the LBP register takes two minutes and protects you if something goes wrong down the track.
Fee structures vary by trade and job type. Structural engineers typically charge a fixed fee for a beam specification and consent-ready report. Builders quote either a fixed price for defined scope or a day rate when the job has genuine unknowns, like what’s hiding inside an old wall. Electricians and plumbers usually work on fixed quotes for defined tasks (moving a switchboard circuit, relocating a drain) and hourly rates for troubleshooting.
Structural engineers: fixed fee per report, higher for complex load paths
Builders: fixed quote for defined scope, day rate for open-ended demolition work
Electricians and plumbers: fixed quotes for known tasks, hourly for diagnostics
Licensed gasfitters: required for any gas line relocation or new gas appliance connection
Coordinating five or six separate trades yourself is where budgets blow out. Every handoff between builder, electrician, and joiner is a chance for a delay or a miscommunication that turns into a costly variation. A single project manager or one-team contractor absorbs that coordination risk, which is often worth more than the headline hourly rate suggests.
How can you cut costs without hurting resale value?
The smartest savings come from decisions that don’t touch what buyers actually notice. Keeping your plumbing and electrical fixtures in their existing positions avoids the cost of relocating pipework and wiring runs, which is one of the highest-leverage savings available in any kitchen renovation. Standard cabinet sizes cost less than fully custom joinery because they don’t require bespoke manufacturing, and staging the work (doing joinery now, benchtops later) can spread cashflow without inflating total cost.
Material substitutions help too. Laminate benchtops or a quality engineered stone deliver most of the visual impact of premium stone at a fraction of the price. Reusing existing flooring, when it’s in good condition, skips an entire trade and material cost. Buying appliances directly from a retailer rather than through a renovation package sometimes saves money, though it shifts warranty and installation coordination onto you.
Keep plumbing and electrical fixtures in their current positions
Choose standard cabinet dimensions over fully custom joinery
Stage the renovation across two budget cycles if cashflow is tight
Reuse existing flooring where its condition allows
Compare appliance pricing between direct retail and package deals
Not every saving is worth making. Cutting corners on joinery quality or choosing a layout that ignores workflow saves money upfront but costs you at resale, when buyers notice sticking drawers and awkward bench runs. Quality joinery and a sensible layout tend to hold their value; cosmetic shortcuts don’t always.
Pro Tip: If your budget is tight, spend on the things buyers touch every day, cabinetry, benchtops, and layout, and save on things they’ll never notice, like premium tapware brands or feature lighting. For lower-cost joinery refresh options that avoid a full renovation, One Day Doors & Closets outlines a door and cabinet-front refresh approach worth considering for budget-conscious updates.
How long does an open-plan kitchen renovation take in NZ?
Design and consent typically take four to eight weeks, depending on whether your project needs a full consent application or qualifies for an exemption. Long-lead items like custom benchtops and imported appliances often need six to twelve weeks of ordering time, so getting these decisions locked in early avoids sitting idle waiting for materials once demolition starts.
Design and consent: 4 to 8 weeks, longer if structural engineering reports and council review are required
Ordering long-lead items: 6 to 12 weeks, running in parallel with the consent process where possible
Demolition: 1 to 2 weeks, depending on the extent of wall removal and service disconnection
Structural work and inspections: varies by scope, but council inspections add scheduled checkpoints that can’t be rushed
Fit-out and finishing: joinery installation, benchtop fitting, electrical and plumbing connection, tiling and painting
Snagging and walkthrough: final checks and minor fixes before handover
A simple cosmetic refresh can wrap in four to six weeks total. A mid-range renovation with some layout change typically runs eight to twelve weeks. A full gut-and-rebuild with structural wall removal often takes four to six months from design through to final walkthrough, largely because consent and structural inspections add mandatory waiting periods that can’t be compressed. For a fuller sequencing breakdown, Sorted Home Solutions’ timeline guide sets out what to expect stage by stage.
How Sorted Home Solutions manages open-plan kitchen projects
Coordinating structural engineers, LBPs, electricians, and joiners across one open-plan project is where most homeowner-managed renovations lose time and money. A full-service renovation contractor can run all trades under one team, managing the consent process and coordinating licensed practitioners so you’re not the one chasing five different subcontractors for updates.
The Kitchen Grade A, B, and C packages give homeowners a clear starting point matched to the tiers covered above, from cosmetic refresh through to full structural rebuilds. Fixed-fee quoting means the price agreed at the outset is the price you pay, which removes the variation-claim risk that inflates so many DIY-managed renovation budgets. If you’re weighing up a project against the figures in this guide, browsing completed Auckland kitchen renovations gives a useful sense of what different budget tiers actually deliver in finished form.
What does bringing dining and living spaces into the kitchen cost?
Merging your kitchen with dining and living areas adds cost beyond the kitchen fit-out itself, because you’re now designing three functions as one continuous space. Continuous flooring across the whole footprint costs more than flooring the kitchen alone, since you’re buying and laying material across a much larger area with fewer natural break points to hide seams.
Structural implications often compound here too. Opening a kitchen into an adjoining living room frequently means removing more wall than a kitchen-only renovation would, especially if the dining and living zones were originally separated by their own internal walls rather than one continuous partition. Each additional wall segment removed adds its own engineering and consent consideration.
Services planning becomes more complex as well. Lighting needs to work for three different activities, cooking, eating, and relaxing, in one visually unified space, which usually means more circuits and switching zones than a closed kitchen would need. Heating and cooling loads change too, since you’re now conditioning one large volume instead of three separated rooms, which can mean upsizing a heat pump or adding a second unit. None of this is necessarily expensive in isolation, but it adds line items that a kitchen-only quote wouldn’t include.
How do lighting, flooring, and ventilation choices affect the budget?
Layered lighting costs more than a single central fitting, but it’s close to essential in an open-plan space where task lighting over the bench, ambient lighting for the living zone, and feature lighting over an island all need to work independently. Budget for multiple switching circuits rather than one, since that’s what lets each zone operate on its own without every light in the house coming on at once.
Flooring continuity is where many homeowners underestimate cost. Running one material across kitchen, dining, and living zones looks seamless, but it means buying enough of a single product to cover the whole area and managing transitions at doorways or level changes, which can require additional trims or subfloor work.
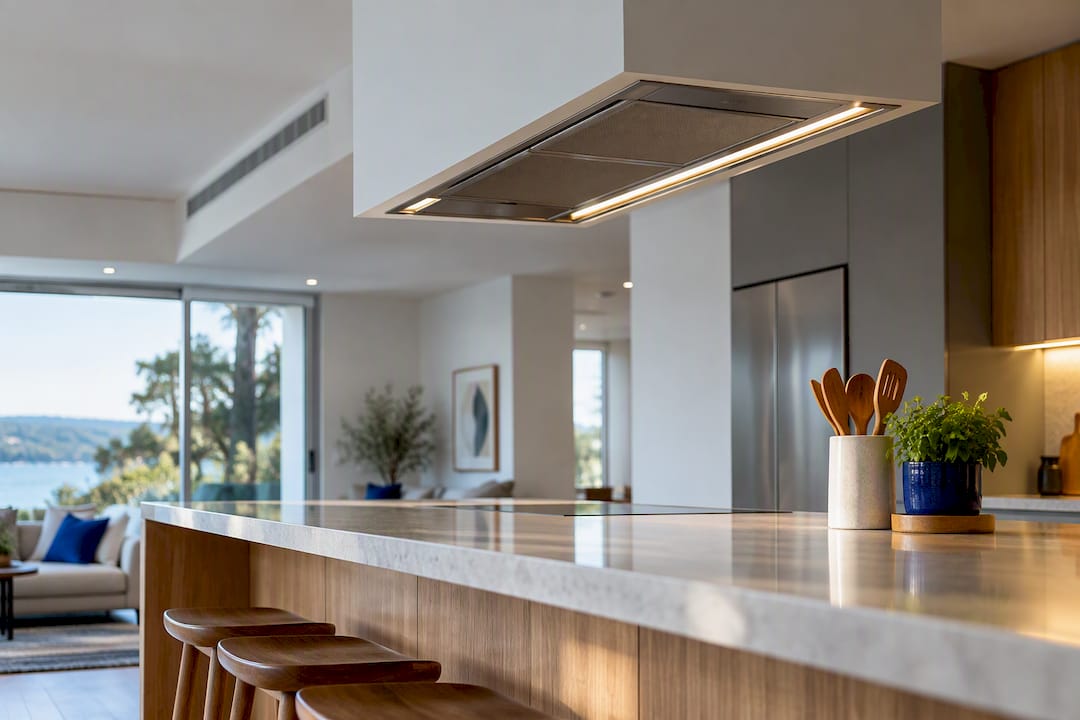
Ventilation matters more in open-plan layouts than closed kitchens, because cooking odours and moisture have nowhere to be contained. A rangehood sized correctly for an open volume, rather than a sealed kitchen, usually costs more and may need ducting run further to reach an external wall. Skipping this to save money is one of the more common regrets homeowners report after moving into a finished open-plan space.
Do open-plan layouts need extra insulation or soundproofing?
Removing a wall between a kitchen and living area removes a natural sound barrier along with it, and open-plan homeowners often notice this only after the renovation is finished. Appliance noise, extractor fans, dishwashers, and refrigerator compressor hum now carry into what used to be a separate lounge space.
Acoustic insulation in a shared floor or ceiling, or acoustic-rated panels behind cabinetry, can offset this at a modest additional cost, and it’s far cheaper to plan for during the renovation than to retrofit afterward. Thermal insulation is a related consideration: removing a wall changes how heat moves through the home, and larger open volumes can be harder to heat evenly, particularly in older villas and bungalows where the original design assumed separated rooms.
Neither of these costs is enormous on its own, but they’re easy to miss in an initial budget because they don’t show up in a standard kitchen quote. Raising them with your builder or project manager before work starts, rather than after you’ve moved back in and noticed the dishwasher through the wall, is the cheaper way to handle it.
Author perspective: what actually determines your final bill
Three things decide what an open-plan kitchen costs you, in order of impact: structural scope, joinery standard, and appliance choice. Everything else, tile selection, tapware, paint colour, moves the number by hundreds, not thousands. Get those three decisions right early and the rest of the budget takes care of itself.
The mistake I see homeowners make most often is falling in love with a Pinterest layout before checking whether the wall between their kitchen and dining room is load-bearing. That single fact can shift a project from $30,000 to $70,000. Check consent needs on the Can I Build It tool before you get attached to any layout, and build a contingency of at least 10% into your budget for what turns up once a wall actually comes down.
Get a professional assessment before demolition starts, not after. It’s the cheapest insurance you’ll buy on the whole project.
— Rudi
Ready for a fixed-fee open-plan kitchen quote?
Coordinating a structural engineer, an LBP, an electrician, and a joiner yourself is where most open-plan projects blow their budget and their timeline. Sorted Home Solutions is the alternative to running that coordination yourself. All trades, one team, one fixed-fee quote, so the price you agree to at the start is the price you pay at the end, without a string of variation claims arriving mid-project.

Whichever tier your project sits in, cosmetic refresh, mid-range rebuild, or full structural open-plan conversion, the Kitchen Grade A, B, and C packages are built around exactly these budget bands. Sorted Home Solutions manages the consent process alongside the build itself, coordinating the licensed practitioners your project needs rather than leaving that job to you. If your plans stretch beyond the kitchen into a full home renovation, the Full Home Reno & Flood Restoration service covers that scope too. Get in touch through the pricing page to start a fixed-fee quote for your kitchen.
Where to check consent rules and trade licences yourself
Before committing to a layout, run your project through Can I Build It? to check whether your specific wall removal or plumbing change needs consent. Building.govt.nz sets out the Schedule 1 exemptions in full, and Auckland Council’s building consent fee pages list what a consent application will actually cost in that region.
Always verify any builder doing structural or restricted work against the LBP register before signing a contract. It takes minutes and confirms the licence is current for the specific work you need done.
Sources
FAQ
What is the average cost of a new kitchen in NZ?
A typical NZ kitchen renovation costs around $35,000, according to market data from CheckMyBuilder, though budget projects start from about $15,000 and premium open-plan rebuilds with structural work can reach $90,000 or more.
Is $10,000 enough for a new kitchen?
The typical budget-tier starting point is about $15,000 for even a cosmetic refresh in New Zealand. It can stretch to cover cabinet refacing, a new splashback, and paint, but it won’t cover new benchtops, appliances, or any layout change.
Can I renovate my kitchen for $30,000?
Yes, $30,000 sits comfortably in the mid-range tier, which typically covers custom cabinetry, engineered stone benchtops, and upgraded appliances without major structural work. It’s tight if you’re also removing a wall, since structural engineering and beam installation alone can use a significant share of that budget.
What adds the most value to a house in NZ?
Well-executed kitchen renovations consistently rank among the highest value-adding projects, particularly when they include quality joinery and a sensible open-plan layout rather than cosmetic changes alone. A fixed-fee, professionally managed renovation through a service like Sorted Home Solutions’ kitchen packages also protects value by avoiding the unfinished or poorly documented work that can complicate a future sale.
Recommended
Comments