

Building consent exemptions NZ: what homeowners need to know

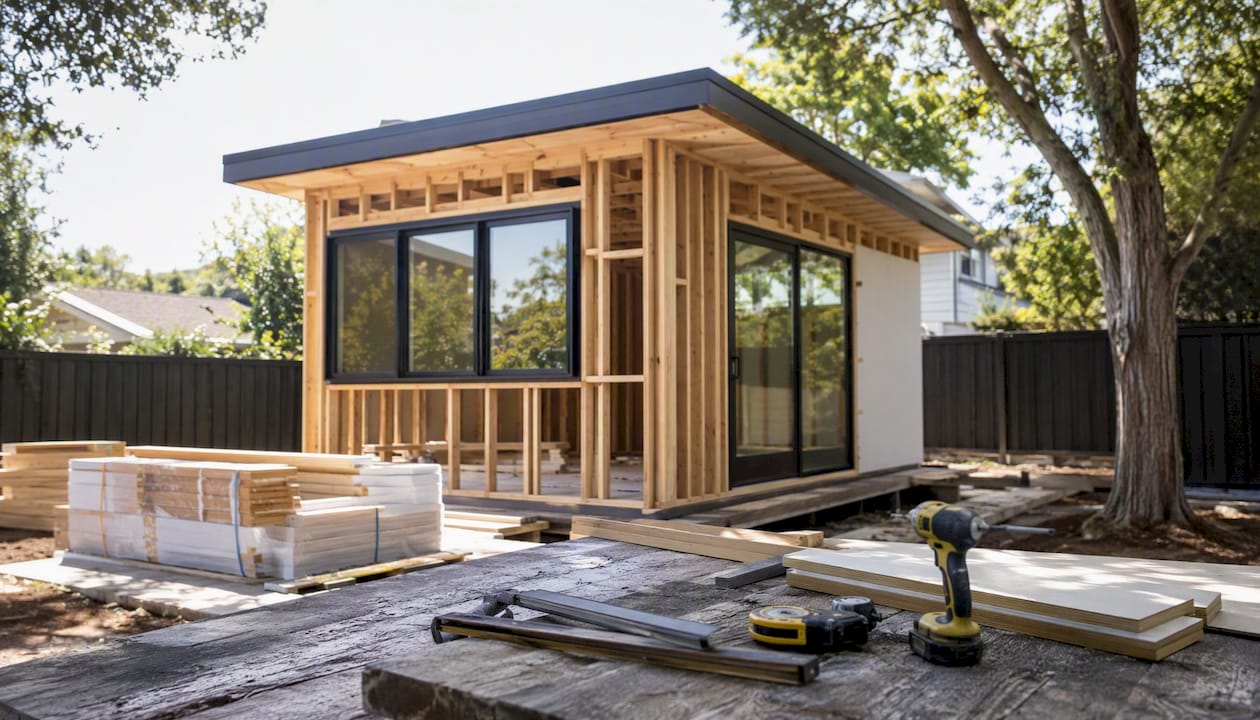
Yes, building consent exemptions exist in New Zealand. Schedule 1 of the Building Act 2004 lists low-risk building work that can proceed without a consent, but every piece of exempt work must still comply with the New Zealand Building Code. That single requirement does not go away just because council sign-off is not required.
Common quick wins under Schedule 1 include:
Small detached buildings under 10 m² (exemption 3)
Lightweight detached buildings between 10–30 m² under specific conditions (exemptions 3A and 3B)
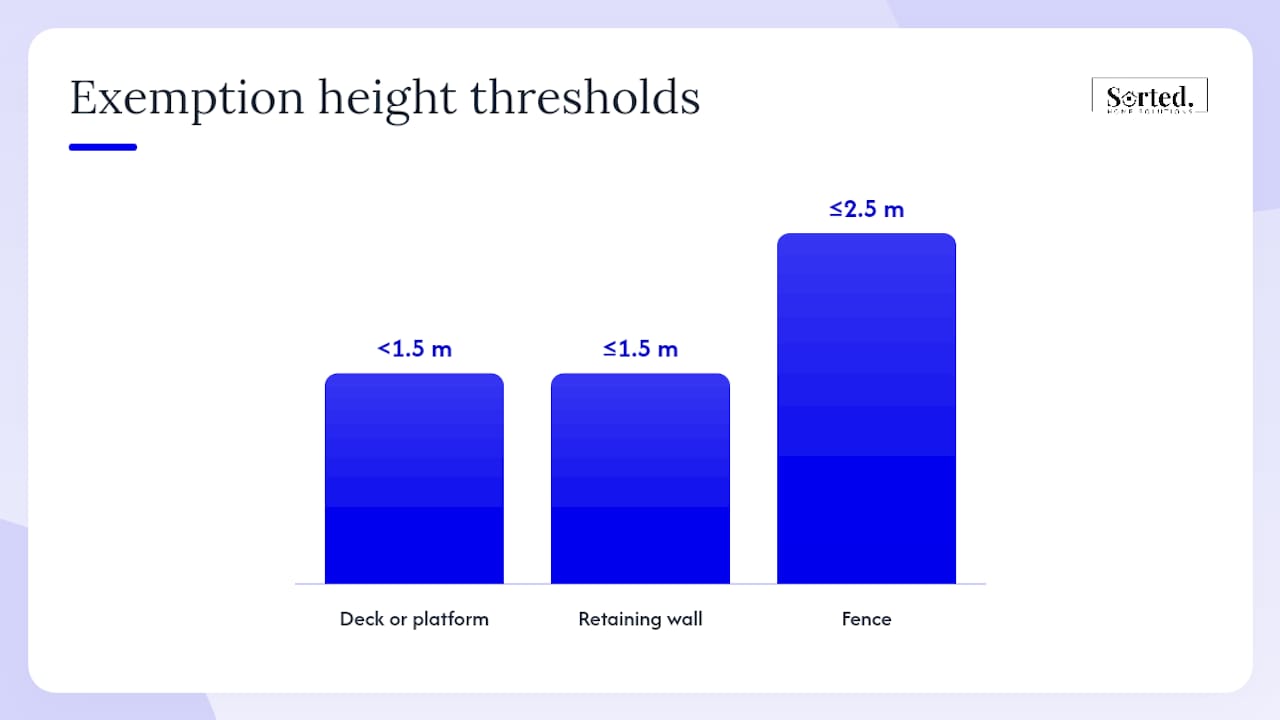
Decks and platforms less than 1.5 m above ground
Fences under 2.5 m high
Minor repairs and maintenance that use the same or similar materials
Stop and contact your council when: the scope of your project is unclear, your site has known hazards (flooding, slope, contamination), or your work touches structural elements, plumbing, or drainage. Borderline projects are worth a quick phone call before a single nail goes in.
Pro Tip: For any project where you are relying on an exemption, get written confirmation from your council and keep it with your property records. A verbal “that should be fine” is not protection if enforcement follows.
Key takeaways
All exempt building work in New Zealand must still comply with the New Zealand Building Code, and the legal responsibility for confirming an exemption applies sits with the owner, not the tradesperson or council.
Point | Details |
Schedule 1 governs exemptions | Check the specific clause and every condition before starting; owner carries the legal responsibility. |
Granny flat limit is 70 m² | New, standalone, single-storey only; council notification and Records of Work are still required. |
Licensed professionals are mandatory | LBPs, CPEs, and registered plumbers are required for specific exempt work regardless of consent status. |
Unconsented work carries real risk | Notices to fix, fines, insurance voids, and resale complications can follow non-compliant work. |
Sortedhomesolutions manages compliance | Fixed-fee project management covers council notifications, LBP coordination, and Records of Work for Auckland homeowners. |
Table of Contents
What are building consent exemptions in NZ and how do they work?
What qualifies for the granny flat exemption and what are the steps?
What common projects are exempt and what are the thresholds?
How do discretionary exemptions and certificates of acceptance work?
Should you choose a building consent even when an exemption applies?
Sortedhomesolutions handles the compliance side so you do not have to
What are building consent exemptions in NZ and how do they work?
Schedule 1 of the Building Act 2004 is the legal source of all building consent exemptions in New Zealand. It lists specific categories of low-risk building work where the owner decides whether the exemption applies, without needing to lodge an application with council. The owner carries the responsibility for that decision. If the work does not actually meet the exemption conditions, the work is unconsented, regardless of the owner’s intention.
Two types of exemptions operate under Schedule 1. The first are owner-applied exemptions: you read the clause, confirm your project meets every condition, and proceed. The second is the discretionary exemption under clause 2, where a council can grant an exemption for work not already covered by Schedule 1, based on its assessment of risk and likely Building Code compliance. These are the council’s decision, not yours, and they are not automatic.
Some exemptions require licensed professionals even though no consent is needed. Exemption 3B, for example, covers detached buildings between 10–30 m² but requires the work to be carried out or supervised by a Licensed Building Practitioner (LBP). Records of Work must still be completed and lodged even when no consent was issued.
The MBIE guidance on building work that does not require a building consent provides the clause-by-clause detail homeowners and builders need to confirm which path applies to their project.
What qualifies for the granny flat exemption and what are the steps?
The granny flat exemption is the most significant recent change to NZ building regulations. Under Schedule 1A of the Building Act, a new standalone single-storey dwelling up to 70 m² can be built without a building consent, provided strict conditions are met. The government introduced this change to reduce costs and speed up delivery for eligible projects.
Core conditions for the exemption
The dwelling must be:
New construction (not a conversion of an existing structure)
Standalone, not attached to the main house
Single storey only
No larger than 70 m² of floor area
Of simple design that can demonstrably meet the Building Code without a consent process
If your proposed granny flat does not meet all of these conditions, you need a standard building consent.
Step-by-step process from planning to completion
Check your site rules first. Contact your local council to confirm the district plan allows a second dwelling on your section. The granny flat exemption removes the building consent requirement, but resource consent under the Resource Management Act may still apply depending on your zone and the National Environmental Standards for Detached Minor Residential Units (NES-DMRU).
Obtain a Project Information Memorandum (PIM). A PIM from your council identifies site-specific hazards, drainage obligations, and any other consents needed. It is not mandatory for exempt granny flats, but it is strongly recommended, particularly on sites with slope, flooding risk, or contamination history.
Engage licensed professionals. All restricted building work on the granny flat must be carried out or supervised by an LBP. Plumbing and drainage must be done by a registered plumber or drainlayer. A Chartered Professional Engineer (CPE) is required for any structural design that falls outside standard solutions.
Notify your council before starting work. The granny flat exemption guidance requires you to notify your local council before construction begins. Keep a copy of that notification.
Build to the Building Code. Every aspect of the build must comply with the New Zealand Building Code, including structure, weathertightness, fire safety, and sanitation.
Notify council on completion and submit documentation. After the build, you must notify council again and submit final plans and Records of Work from each LBP and licensed tradesperson within the specified timeframes.
MBIE estimates the exemption can save homeowners up to $5,650 in direct costs and reduce build time by up to 14 weeks compared to the standard consent process. Those savings depend on the project meeting all conditions and being managed correctly from the start.
One practical trap: if your granny flat uses off-site construction (prefabricated panels or modules), confirm that the manufacturer holds a CodeMark certificate or equivalent product assurance. Without it, demonstrating Building Code compliance without a consent process becomes significantly harder.
What common projects are exempt and what are the thresholds?
The table below maps the most common project types to their Schedule 1 thresholds and key conditions.
Project type | Threshold / limit | Key condition |
Small detached building (shed, sleepout) | Up to 10 m² floor area | No sanitary facilities; single storey |
Lightweight detached building | 10–30 m² | Lightweight materials; no sanitary facilities (exemption 3A) |
LBP-supervised detached building | 10–30 m² | Carried out or supervised by LBP (exemption 3B) |
Deck or platform | Less than 1.5 m above ground | Does not affect structural elements of the main building |
Fence | Up to 2.5 m high | Not a retaining wall; not on a boundary requiring consent |
Retaining wall | Up to 1.5 m high | No surcharge from structures or vehicles above |
Minor repairs and maintenance | Like-for-like materials | Does not affect structural, weathertightness, or fire elements |
A few points worth noting for common projects:
Adding a toilet, shower, or kitchen sink to a sleepout or shed takes it outside the exemption immediately, regardless of size.
Removing a load-bearing wall requires a building consent in almost all cases. If you are asking “do you need consent to remove a wall in NZ?”, the answer is yes for any structural wall. Non-structural partition walls in the same building are generally minor maintenance, but confirming with an LBP first is the sensible step.
Retaining walls over 1.5 m, or any retaining wall with a structure or vehicle load above it, require a consent and usually a CPE design.
Re-piling a house is restricted building work and requires a consent.
Pro Tip: When you identify the Schedule 1 clause you are relying on, write it down. Note the clause number (e.g. exemption 3A), the date you made the decision, and the specific conditions you confirmed. Keep that record with your property file.
Which professionals do you need for exempt building work?
Some exempt work can be done by any competent person. Other exempt work legally requires qualified practitioners, and getting this wrong exposes you to enforcement action even though no consent was involved.
The three key categories of authorised professional are:
Licensed Building Practitioner (LBP): Required for restricted building work, which includes structural, weathertightness, and certain other elements. For exempt work under exemption 3B and the granny flat exemption, an LBP must carry out or supervise the work. LBPs are licensed by the Building Practitioners Board and must issue a Record of Work on completion.
Chartered Professional Engineer (CPE): Required when structural design falls outside standard solutions or prescriptive methods. For a granny flat or any exempt structure with non-standard loads or configurations, a CPE provides the engineering sign-off that demonstrates Building Code compliance.
Registered plumber or drainlayer: Any sanitary plumbing or drainage work must be carried out by a registered tradesperson under the Plumbers, Gasfitters and Drainlayers Act 2006. This applies whether or not a building consent is required.
Records of Work are the written statements that LBPs and other licensed tradespeople must complete after finishing restricted building work. They confirm what was done and that it complies with the Building Code. Councils and future buyers rely on these documents. Without them, demonstrating compliance for insurance or resale purposes becomes difficult.
A practical example: if you build a 25 m² sleepout under exemption 3B, the LBP who supervises the framing and cladding must issue a Record of Work. Your plumber must issue their own record if any drainage is connected. Both documents should be lodged with your council and kept in your property file.

For guidance on when to bring in a contractor who manages all of this for you, the DIY vs professional renovation guide covers the trade-offs clearly.
How do you confirm whether your planned work is exempt?
Follow this sequence before starting any project you believe may be exempt.
Identify your project type and match it to a Schedule 1 clause. Use the MBIE guidance PDF and the Building Performance website to find the specific clause that covers your work. Read every condition, not just the headline size limit.
Check MBIE’s Building Performance guidance pages. These pages include worked examples and clarifications that the legislation alone does not always provide.
Get a PIM if site risks apply or if you are building a granny flat. A PIM costs money and takes time, but it surfaces hazards and obligations before you commit to a build programme.
Ask your council about a discretionary exemption if your project falls just outside a clause. Councils can grant exemptions under clause 2 for work not covered by Schedule 1, based on their assessment of risk. This is worth exploring before defaulting to a full consent application.
Arrange the required professionals. If your clause requires an LBP, CPE, or registered tradesperson, confirm their involvement before work starts, not after.
Keep Records of Work and lodge required post-build documents. Collect Records of Work from every licensed tradesperson and lodge them with your council within the required timeframes.
Stop and get written council confirmation when: your site has known hazards, the scope of work is on the boundary of two exemption clauses, or your project overlaps with a resource consent requirement.
Pro Tip: Take dated photos at each stage of construction, particularly before walls are lined. Keep signed agreements showing the agreed scope of work. If enforcement or a future sale raises questions about compliance, this documentation is your primary evidence.
What happens if you do non-exempt work without a consent?
The consequences are serious and can affect your property’s insurability and resale value, not just your relationship with council.
Councils have the authority to issue a notice to fix under the Building Act, requiring you to bring work into compliance or remove it. They can also issue stop-work notices and, in cases of significant non-compliance, require demolition. LBP guidance is explicit: starting work without a required consent exposes both the practitioner and the client to fines and disciplinary action.
Legal commentary from building law practitioners warns that councils do not automatically accept work just because it looks well built. The quality of the finished product does not retroactively make unconsented work compliant.
Practical mitigation steps if unconsented work has already been done:
Contact your council promptly. Voluntary disclosure is treated more favourably than work discovered during an inspection or sale.
Apply for a Certificate of Acceptance (CoA) where eligible. A CoA can regularise past unconsented work in some cases, but it is not the same as a building consent and does not recreate one. It also has strict eligibility rules, including that the work must have been carried out after 1 July 1992.
Document the quality of the work as thoroughly as possible: photos, invoices, supplier specifications, and any professional assessments.
For insurance, most home and contents policies require building work to have been carried out with the required consents. Unconsented work can void a claim related to that work or, in some policies, affect the whole policy. When selling, you are required to disclose known defects and consent status to buyers. Undisclosed unconsented work can expose you to claims after settlement.
If you are buying a property with unconsented work, the first home buyer tips guide covers what to check before you sign.
How do discretionary exemptions and certificates of acceptance work?
Discretionary exemptions (clause 2)
Under clause 2 of Schedule 1, a council can grant a discretionary exemption for building work that is not already covered by the standard Schedule 1 clauses. The council weighs the risk of the work, the likelihood that it will comply with the Building Code, and any public safety considerations.
To apply for a discretionary exemption:
Contact your local council’s building team and describe the proposed work in writing.
Provide plans, specifications, and any professional assessments that support your case.
Expect a possible fee and a written decision. The council is not obliged to grant the exemption.
Keep the written confirmation with your property records if it is granted.
Discretionary exemptions cannot be used for granny flats that already qualify under Schedule 1A. Those projects follow the specific granny flat pathway.
Certificate of Acceptance
A Certificate of Acceptance is the mechanism for regularising past unconsented work. It is available where the work was carried out after 1 July 1992 and where the council can inspect enough of the work to form a view on compliance. A CoA does not recreate a building consent and does not give you a Code Compliance Certificate. Its effect is limited: it confirms that, at the time of inspection, the visible work appeared to comply with the Building Code as far as the council could assess.
Pro Tip: Always get written confirmation of any exemption decision or CoA outcome and store it with your LIM and title documents. Future buyers, lenders, and insurers will ask for it.
Should you choose a building consent even when an exemption applies?
An exemption removes a legal obligation, not a practical risk. There are good reasons to apply for a consent even when you are not required to.
Code Compliance Certificate (CCC): A consent process ends with a CCC if the work passes inspection. Exempt work cannot receive a CCC. For significant alterations, the absence of a CCC can complicate resale and refinancing.
Complex or hazard-prone sites: If your site has slope, flooding risk, or contamination, a council inspection during the build provides an independent check that the work is on track.
Finance and insurance requirements: Some lenders require consented work for certain alterations before approving a loan. Some insurers apply conditions to unconsented structures.
Large or visible alterations: Extensions, new rooms, and significant structural changes are visible to future buyers and their solicitors. A consent and CCC remove any question about compliance.
Personal risk tolerance: If you are not confident that the work clearly meets every exemption condition, a consent is the lower-risk path.
A practical example: you are adding a 28 m² attached room to your house. An attached addition is not a standalone detached building, so the small-building exemptions do not apply. This work requires a building consent regardless of size. Checking the Auckland permit guide before starting is a sensible first step for Auckland homeowners.
The part most homeowners get wrong about exempt work
The granny flat exemption and the Schedule 1 framework are genuinely useful tools. They reduce cost and time for straightforward projects. But the most common mistake homeowners make is treating “exempt” as meaning “unregulated.” It does not.
Every exemption in Schedule 1 is conditional. The conditions are specific, technical, and sometimes interdependent. A shed that qualifies under exemption 3 stops qualifying the moment you add a toilet. A granny flat that meets the 70 m² limit still requires licensed professionals, council notification, and Records of Work. The paperwork burden is lower than a full consent, but it is not zero.
The second mistake is assuming that because a neighbour or a tradesperson says a project is exempt, it actually is. The legal responsibility for that decision sits with the owner. If the exemption conditions are not met, the owner faces the consequences, not the person who gave the advice.
Treat an exemption decision with the same rigour you would apply to a consent application. Read the clause. Check every condition. Get written confirmation for anything borderline. Collect Records of Work from every licensed tradesperson. That approach protects your investment, your insurance, and your ability to sell.
Sortedhomesolutions handles the compliance side so you do not have to
Navigating Schedule 1, coordinating LBPs and engineers, managing council notifications, and collecting Records of Work takes time and attention to detail. Sortedhomesolutions manages all of it as part of a single, fixed-fee renovation service for Auckland homeowners.

Whether your project is exempt or requires a full building consent, Sortedhomesolutions coordinates every trade, handles the documentation, and keeps the project on track from first check to final sign-off. You get one point of contact, no chasing subcontractors, and a clear record of every compliance step taken. This is not general advice; confirm your specific project requirements with MBIE or your local council before starting work.
Check renovation pricing and packages or get a quote to see what a fully managed project looks like for your home.
Official resources to check
Use these sources to verify clause text, download templates, and confirm your specific obligations.
Building Performance: building work that does not need a consent — the primary MBIE guidance page; start here to identify which Schedule 1 clause applies to your project.
Granny flats exemption guidance and resources — detailed conditions, notification requirements, Records of Work templates, and PIM guidance for Schedule 1A projects.
Building Act 2004, Schedule 1 — the full legal text of all exemptions, including clause 2 discretionary exemptions and the specific conditions for each category.
MBIE granny flat announcement — policy context, cost and time savings figures, and links to supporting resources.
NES-DMRU guidance — Ministry for the Environment resource on national environmental standards for detached minor residential units; check this alongside the building exemption to confirm whether a resource consent is also required.
Your local council building team — for site-specific PIM applications, discretionary exemption requests, and notification lodgement. Christchurch City Council, Auckland Council, and Wellington City Council each publish their own building consent and exemption guidance pages.
This article is general information, not a substitute for advice from a qualified lawyer. Consult a qualified legal professional about your own circumstances before acting on anything here.
Sources
Recommended
Comments